Full basementHalf bathroomsCentral airForced-air furnaceDining roomAmple parkingPatient rooms
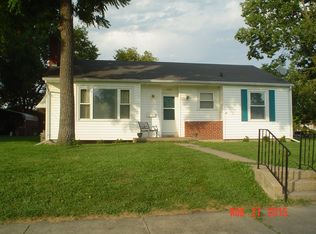
Welcome to 152 E 8th St — a property full of potential! For over 30 years, this building served as a dental office, but with residential zoning, it could easily be transformed into a unique home. The main floor features a lobby that could serve as a spacious living room, a dining room, a kitchen, two patient rooms that can be converted into bedrooms, and two half bathrooms. A full basement provides plenty of options — finish it out for additional bedrooms, create a rec space, or even use it as a private living area while running a small business on the main floor. Enjoy the convenience of a forced-air furnace and central air, making the space comfortable year-round, as well as ample parking. Whether you’re looking for a new home, a live/work setup, an investment opportunity, or operating a business, this property is ready for your vision!
296 days
|
194
|
7
|
Zillow last checked:
Listing updated:
Listed by:
Greg Freeman660-358-4003,
Century 21 Team Elite,
Melissa Purkapile660-359-1101,
Century 21 Team Elite
Source: Heartland MLS as distributed by MLS GRID,MLS#: 2577843
Loading...
Facts & features
Interior
Bedrooms & bathrooms
Bedrooms: 2
Bathrooms: 2
1/2 bathrooms: 2
Bedroom 1
Level: First
Bedroom 2
Level: First
Bathroom 1
Level: First
Bathroom 2
Level: First
Dining room
Level: First
Kitchen
Level: First
Living room
Level: First
Heating
Forced Air
Cooling
Electric
Appliances
Included: Dishwasher
Laundry: None
Features
Flooring: Carpet
Windows: Thermal Windows
Basement: Full
Has fireplace: No
Interior area
Total structure area: 960
Total interior livable area: 960 sqft
Finished area above ground: 960
Finished area below ground: 0
Property
Parking
Parking features: Off Street
Features
Patio & porch: Porch
Lot
Size: 4,791 Square Feet
Dimensions: 50 x 100
Features: City Lot
Details
Parcel number: 110420011500100
Construction
Type & style
Home type: SingleFamily
Property subtype: Single Family Residence
Materials
Other
Roof: Composition
Condition
Year built: 1981
Utilities & green energy
Sewer: Public Sewer
Water: Public
Community & HOA
Community
Subdivision: Other
HOA
Has HOA: No
Location
Region: Trenton
Financial & listing details
Price per square foot: $94/sqft
Tax assessed value: $46,220
Annual tax amount: $1,182
Date on market: 9/26/2025
Listing terms: Cash,Conventional
Ownership: Private
Road surface type: Paved
Estimated market value
Zestimate®
Not available
Estimated sales range
Not available
Rent Zestimate®
Not available
Price history
Date
Event
Price
5/12/2026
Price change
$89,900-10%$94/sqft
Source: Heartland MLS as distributed by MLS GRID #2577843Report a problem
2/9/2026
Price change
$99,900-20.1%$104/sqft
Source: Heartland MLS as distributed by MLS GRID #2577843Report a problem
10/17/2025
Price change
$125,000-16.6%$130/sqft
Source: Heartland MLS as distributed by MLS GRID #2577843Report a problem
9/26/2025
Listed for sale
$149,900$156/sqft
Source: Heartland MLS as distributed by MLS GRID #2577843Report a problem
Explore the cost of this home by adjusting the details. Changes won't be saved.
Principal & interest
$1,547
Mortgage insurance
$0
Property taxes
$170
Home insurance
$105
HOA fees
$0
Utilities
Not included
All calculations are estimates and provided by Zillow, Inc. for informational purposes only. Actual amounts may vary.
HOA fees may include property taxes on listings classified as Co-Ops. Contact the listing agent and/or owner for fee details.
Mortgage interest rates are dependent on a number of factors, including credit score, down payment, and repayment length. Interest rate data provided by Zillow Group Marketplace, Inc. as of 1/1/1970 from various mortgage lenders with which we have lead or other similar arrangements; the Estimated Payment is an average of those rates.
See how much you could borrow to make a competitive offer.