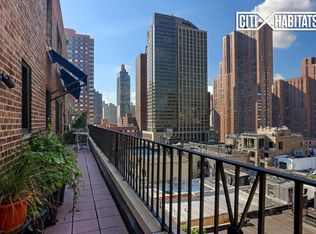
Carnegie Hill perfection. This lavish Pre-War classic 9 room just completed an ultra-luxury one year renovation under the direction of noted Architect/Designer Garrow Kedigian. This magnificent residence boasts approximately 3,000 square feet of classical design with a modern flare, and exquisite open views and sunlight in every room! With four spacious bedrooms, three and a half baths, den and home office and generous entertaining spaces, this customized home is truly one-of-a-kind. Enter and be greeted by a beautiful custom-built mirrored entry foyer with Limestone floors, on to a magnificent Gallery with stunning wood paneled walls that lead you to the Grand Room a sunken living room and a formal dining room with impressive coffered ceilings. The dining room is enhanced with the addition of an elegantly designed custom butler's pantry with a Nero Gold Marble countertop, perfect for formal gatherings, dinner entertainment, or simply to use as a wet bar. The Grand Room is flooded with natural light from the many (new) windows and the wide open Southern and Eastern exposures with East River bridge views.As you enter the enormous eat-in-kitchen, you find a beautiful Quartzite Maya topped Island which serves as the center piece of this suburban-sized kitchen, perfect for both cooking and entertaining. Fully equipped with top of the line integrated appliances including a 48" Sub Zero refrigerator, Wolf 6-burner convection oven and grill with Wolf hood, an additional gas wall oven, a warming drawer, a microwave drawer and dual Bosch dishwashers. The space is filled with floor-to-ceiling custom cabinetry and a banquette and two huge windows with East River views. This kitchen will definitely transform you into a gourmet chef in your own home.A nicely apportioned powder room complete with a hidden washer and vented gas dryer is adjacent to the kitchen and dining room space. Once in the bedroom wing, the apartment abounds with not only three very spacious bedrooms, but a lounging den/media room, and an additional home office. The impressive and roomy corner master bedroom suite features multiple northern and eastern unobstructed views, one fabulously large Walk-In Closet, and 3 additional closets. The master bath is an elegant five-fixture windowed space featuring the ultimate luxury in materials including Calcatta, Carrera and White Shell Marble, Robern mirrors, a spa shower, Watermark fixtures, custom double vanity, and a separate windowed Toto commode. The spacious second and third bedrooms share a full sized bathroom with the rare Palissandro Bluette marble and high end fixtures.The oversized fourth bedroom is located on the opposite side of the residence and is nothing short of extraordinary. Double door closets featuring lengthy mirrors and rich finishes line the hall leading to the bedroom. This private section features a glamorous black and white bathroom with double vanity and Nero Marquina marble flooring. Wall tiles are imported from Spain and show a wallpaper effect. The residence's no-expense spared renovation includes beautiful Walnut floors; 20 new windows; central air/heat in the kitchen, den and home office; new PTAC units; wireless thermostats in every room; custom millwork; custom doors; updated electric wiring; in-wall HDMI & security camera wiring.152 East 94th Street is a white glove 12 story Art Deco Pre-War cooperative building, built in 1937,designed by the renowned architectural team of Boak & Paris, and located between Lexington and Third Avenues. Building amenities include full-time doorman, on-site manager, and laundry room. Located near public transportation and quick access to the FDR. Steps to Central Park, Museum Mile, and the finest Madison Avenue shops and restaurants, including but not limited to Paola's, Peri Ela and Ristorante Morini.
This property is off market, which means it's not currently listed for sale or rent on Zillow. This may be different from what's available on other websites or public sources.