This is a house built on love and now it is time to write your chapter. Gather around the spacious kitchen and dining room. Retire to one of the four spacious bedrooms or escape for a quiet moment in the cozy loft upstairs. Enjoy your backyard oasis on the deck, under the mature trees. Take a short walk to the community pool and park, or nearby Settler's city park. This well cared for home added a new roof in 2026. A fantastic office is all ready to work from home or use as a den. No need to shop for a refrigerator because it is included, along with the string lights and fire pit out back.
Active
$569,900
152 E Cassidy Dr, Meridian, ID 83646
5beds
3baths
2,818sqft
Single Family Residence
Built in 2004
8,537 Square Feet Lot
$563,400 Zestimate®
$202/sqft
$47/mo HOA
What's special
Mature treesFour spacious bedroomsCozy loft upstairs
- 3 days
- 990
- 142
Likely to sell faster than
Zillow last checked:
Listing updated:
Listed by:
Travis Rosenberry Cell:208-859-0558,
Sweet Group Realty
Source: IMLS,MLS#: 99002313
Facts & features
Interior
Bedrooms & bathrooms
- Bedrooms: 5
- Bathrooms: 3
- Main level bedrooms: 1
Primary bedroom
- Level: Upper
- Area: 255
- Dimensions: 17 x 15
Bedroom 2
- Level: Upper
- Area: 208
- Dimensions: 16 x 13
Bedroom 3
- Level: Upper
- Area: 144
- Dimensions: 12 x 12
Bedroom 4
- Level: Upper
- Area: 150
- Dimensions: 15 x 10
Bedroom 5
- Level: Main
Living room
- Level: Main
- Area: 336
- Dimensions: 21 x 16
Office
- Level: Main
- Area: 110
- Dimensions: 11 x 10
Heating
- Forced Air, Natural Gas
Cooling
- Central Air
Appliances
- Included: Gas Water Heater, Dishwasher, Disposal, Microwave, Oven/Range Freestanding, Refrigerator
Features
- Bath-Master, Den/Office, Double Vanity, Walk-In Closet(s), Loft, Breakfast Bar, Pantry, Kitchen Island, Laminate Counters, Number of Baths Upper Level: 2
- Flooring: Hardwood, Carpet, Laminate, Vinyl
- Has basement: No
- Has fireplace: Yes
- Fireplace features: Gas
Interior area
- Total structure area: 2,818
- Total interior livable area: 2,818 sqft
- Finished area above ground: 2,818
- Finished area below ground: 0
Property
Parking
- Total spaces: 3
- Parking features: Attached, Driveway
- Attached garage spaces: 3
- Has uncovered spaces: Yes
Features
- Levels: Two
- Pool features: Community
- Fencing: Partial,Wood
Lot
- Size: 8,537 Square Feet
- Features: Standard Lot 6000-9999 SF, Sidewalks, Auto Sprinkler System, Full Sprinkler System
Details
- Parcel number: R8222370460
- Zoning: City of Meridian R-8
Construction
Type & style
- Home type: SingleFamily
- Property subtype: Single Family Residence
Materials
- Frame
- Foundation: Crawl Space
- Roof: Architectural Style
Condition
- Year built: 2004
Utilities & green energy
- Water: Public
- Utilities for property: Sewer Connected, Cable Connected, Broadband Internet
Community & HOA
Community
- Security: Alarm
- Subdivision: Sundance Sub
HOA
- Has HOA: Yes
- HOA fee: $561 annually
Location
- Region: Meridian
Financial & listing details
- Price per square foot: $202/sqft
- Tax assessed value: $520,900
- Annual tax amount: $1,841
- Date on market: 9/30/2026
- Listing terms: Cash,Conventional,FHA,VA Loan
- Ownership: Fee Simple,Fractional Ownership: No
- Road surface type: Paved
Estimated market value
$563,400
$535,000 - $592,000
$3,027/mo
Price history
Price history is unavailable.
Public tax history
| Year | Property taxes | Tax assessment |
|---|---|---|
| 2026 | $1,841 +3.5% | $520,900 -2.4% |
| 2025 | $1,779 +0.4% | $533,500 +10.6% |
| 2024 | $1,771 -23.3% | $482,300 +6.1% |
| 2023 | $2,309 +3.8% | $454,500 -18.8% |
| 2022 | $2,224 +11% | $559,900 +27.7% |
| 2021 | $2,003 -21% | $438,300 +28.8% |
| 2020 | $2,536 +16% | $340,300 +1.7% |
| 2019 | $2,186 +13.2% | $334,500 +16.4% |
| 2018 | $1,932 +4.7% | $287,300 +12% |
| 2017 | $1,846 | $256,600 +7.5% |
| 2016 | $1,846 | $238,600 +6.7% |
| 2015 | $1,846 +21.5% | $223,600 +39.8% |
| 2012 | $1,519 +38.8% | $160,000 |
| 2011 | $1,095 -7.1% | $160,000 -11.9% |
| 2010 | $1,178 -20.6% | $181,600 -5.4% |
| 2009 | $1,484 +33.6% | $191,900 -35.9% |
| 2007 | $1,111 -8.7% | $299,300 +22.8% |
| 2006 | $1,218 | $243,800 |
Find assessor info on the county website
Monthly payment
Est. payment
Payment breakdown
Explore the cost of this home by adjusting the details. Changes won't be saved.Climate risks
Neighborhood: 83646
Nearby schools
Schools provided by the listing agent
- Elementary: Prospect
- Middle: Heritage Middle School
- High: Rocky Mountain
- District: West Ada School District
Source: IMLS. This data may not be complete. We recommend contacting the local school district to confirm school assignments for this home.
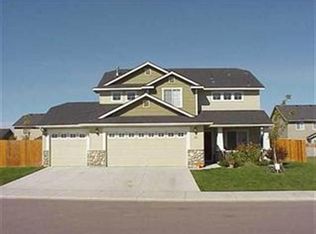
Similar homes
- $584,9993 bd2 ba1.8k sqft1823 E Summercove Dr, Meridian, ID 83646New
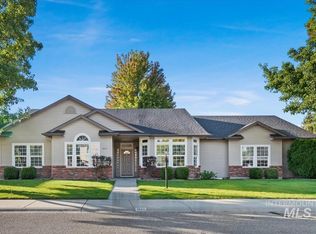 MLS ID #99002415, Jason Van Dam, Boise Premier Real Estate. IMLS
 - $625,0003 bd3 ba2.1k sqft4897 N Red Hills Ave, Meridian, ID 83646New
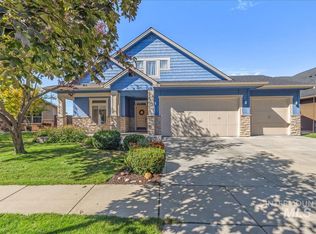 MLS ID #99002409, Michael Conklin, JPAR Live Local. IMLS
 - $574,9903 bd2 ba1.7k sqft2275 E Chemise Dr, Meridian, ID 83646New
 MLS ID #99002453, Sarah Libengood, Keller Williams Realty Boise. IMLS
 - $615,0004 bd3 ba2.3k sqft2082 E Glasgow St, Meridian, ID 83646New
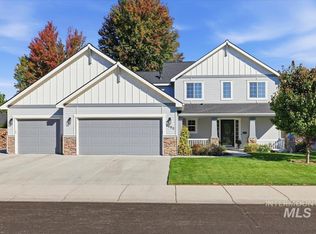 MLS ID #99002521, John Espinosa, Silvercreek Realty Group. IMLS
