Welcome to this meticulously maintained 1 owner home nestled in the heart of Tallmadge, adjacent to the serene Lions Park, offering tranquility and convenience in equal measure. This charming brick ranch exudes timeless appeal and boasts a thoughtful layout designed for comfortable living.
Step inside and be greeted by a spacious living area adorned with a large front window that floods the room with natural light, creating an inviting ambiance perfect for both relaxation and entertainment. The adjacent dining area seamlessly flows into the kitchen, featuring Corian counters and ample cabinetry.
Discover ultimate comfort in the three bedrooms, each offering the original hardwood (owner just pulled up all the carpet in the entire home), ample closet space, and a peaceful retreat to unwind after a long day. The master suite boasts its own private ensuite half bath. The basement is partially finished with a full bath, and is really clean.
Outside, the allure continues with a sprawling backyard oasis with a composite deck, offering endless possibilities for outdoor recreation, gardening, or simply basking in the tranquility of nature. Imagine hosting summer barbecues or enjoying quiet evenings under the stars in this private haven. Just one house away is Lion's Park with tennis courts, pickleball courts, playgrounds, baseball fields and trails for your outdoor entertainment.
Roof - 2021, HWT 2021, Siding 2014, Furnace 2007
Conveniently located in a quiet neighborhood, just steps away from Lions Park, this home offers the perfect blend of suburban serenity and urban convenience. Enjoy easy access to local amenities, shopping, dining, and top-rated schools, ensuring a lifestyle of utmost convenience and comfort for you and your family.
Don't miss the opportunity to make this charming brick ranch your own – schedule your showing today and experience the epitome of Tallmadge living at its finest!
Closed
$245,000
152 E Garwood Dr, Tallmadge, OH 44278
3beds
1,358sqft
Single Family Residence
Built in 1967
0.38 Acres Lot
$275,400 Zestimate®
$180/sqft
$1,822 Estimated rent
Home value
$275,400
$262,000 - $292,000
$1,822/mo
Zestimate® history
Owner options
List your home for rent
$1,822/mo
Rent Zestimate®
Find your next renter with Zillow Rental Manager. Plus, with online applications, you can quickly screen prospective tenants – for free.
$1,822/mo
Rent Zestimate®
Refinance and save
$1,690/mo
Est. payment
Refinancing to a lower rate could help reduce your monthly payments and save thousands over the life of the loan.
$1,690/mo
Est. payment
Explore your selling options
Work with a Zillow partner agent
Leverage their expertise and Zillow's premium Showcase listings to get your home seen by more buyers.
Get startedList with your own agent
Get your home in front of millions of buyers by listing it on Zillow.
Learn how to do itSell it yourself
Take full control of how buyers see your home on Zillow by listing For Sale by Owner (FSBO).
List your homeWhat's special
Tennis courtsOutdoor recreationBaseball fieldsComposite deckQuiet neighborhoodSerene lions parkMaster suite
Zillow last checked:
Listing updated:
Listed by:
Debbie L Ferrante debbie@debbieferrante.com330-958-8394,
RE/MAX Edge Realty
Bought with:
Nikki Mort, 2015004722
Mosholder Realty Inc.
Source: MLS Now,MLS#: 5027735 Originating MLS: Stark Trumbull Area REALTORS
Originating MLS: Stark Trumbull Area REALTORSFacts & features
Interior
Bedrooms & bathrooms
- Bedrooms: 3
- Bathrooms: 3
- Full bathrooms: 2
- 1/2 bathrooms: 1
- Main level bathrooms: 2
- Main level bedrooms: 3
Primary bedroom
- Features: Window Treatments
- Level: First
- Dimensions: 11 x 11.5
Bedroom
- Features: Window Treatments
- Level: First
- Dimensions: 12 x 11
Bedroom
- Features: Window Treatments
- Level: First
- Dimensions: 10 x 9
Primary bathroom
- Features: Window Treatments
- Level: First
- Dimensions: 7 x 4
Bathroom
- Description: Right side
- Level: Basement
- Dimensions: 9 x 4
Basement
- Level: Basement
- Dimensions: 29 x 11
Basement
- Description: Sewing room
- Level: Basement
- Dimensions: 13 x 12
Dining room
- Features: Window Treatments
- Level: First
- Dimensions: 9 x 10
Family room
- Features: Window Treatments
- Level: First
- Dimensions: 19 x 13.5
Kitchen
- Features: Window Treatments
- Level: First
- Dimensions: 10 x 13
Living room
- Description: Flooring: Hardwood
- Features: Window Treatments
- Level: First
- Dimensions: 19 x 9.5
Heating
- Forced Air, Gas
Cooling
- Central Air
Appliances
- Included: Range, Refrigerator
- Laundry: In Basement
Features
- Ceiling Fan(s)
- Basement: Unfinished
- Has fireplace: No
Interior area
- Total structure area: 1,358
- Total interior livable area: 1,358 sqft
- Finished area above ground: 1,358
Property
Parking
- Total spaces: 2
- Parking features: Attached, Garage
- Attached garage spaces: 2
Features
- Levels: Two
- Stories: 2
- Patio & porch: Deck
Lot
- Size: 0.38 Acres
Details
- Additional structures: Shed(s)
- Parcel number: 6003580
Construction
Type & style
- Home type: SingleFamily
- Architectural style: Ranch
- Property subtype: Single Family Residence
Materials
- Brick, Vinyl Siding
- Roof: Asphalt,Fiberglass
Condition
- Year built: 1967
Utilities & green energy
- Sewer: Public Sewer
- Water: Public
Community & HOA
Community
- Features: Playground, Park, Tennis Court(s)
- Subdivision: Atwood
HOA
- Has HOA: No
Location
- Region: Tallmadge
Financial & listing details
- Price per square foot: $180/sqft
- Tax assessed value: $216,100
- Annual tax amount: $3,860
- Date on market: 4/2/2024
- Cumulative days on market: 4 days
- Listing terms: Cash,Conventional,FHA,VA Loan
Price history
| Date | Event | Price |
|---|---|---|
| 4/18/2024 | Sold | $245,000+2.1%$180/sqft |
Source:  MLS Now #5027735 Report a problem MLS Now #5027735 Report a problem | ||
| 4/5/2024 | Pending sale | $239,900$177/sqft |
Source: MLS Now #5027735 Report a problem | ||
| 4/2/2024 | Listed for sale | $239,900$177/sqft |
Source: MLS Now #5027735 Report a problem | ||
Public tax history
| Year | Property taxes | Tax assessment |
|---|---|---|
| 2025 | $3,910 +15.1% | $75,630 |
| 2024 | $3,397 +2.5% | $75,630 |
| 2023 | $3,315 +30.9% | $75,630 +50.5% |
| 2022 | $2,532 -0.4% | $50,239 |
| 2021 | $2,543 | $50,239 |
| 2020 | -- | $50,239 +18.3% |
| 2019 | $2,294 +13.5% | $42,483 +0% |
| 2018 | $2,021 +18.3% | $42,480 |
| 2017 | $1,708 | $42,480 +14.8% |
| 2016 | $1,708 | $37,010 |
| 2015 | $1,708 +0.7% | $37,010 |
| 2014 | $1,696 -6.3% | $37,010 -6.2% |
| 2013 | $1,811 -2% | $39,460 |
| 2012 | $1,847 +0.4% | $39,460 +0% |
| 2011 | $1,840 -11.7% | $39,459 -13.2% |
| 2010 | $2,083 | $45,455 |
| 2009 | -- | $45,455 |
| 2008 | $1,854 +5.5% | $45,455 +1.4% |
| 2007 | $1,758 -16.5% | $44,811 |
| 2006 | $2,106 +3.6% | $44,811 |
| 2005 | $2,033 | $44,811 |
| 2004 | -- | $44,811 |
| 2003 | $1,909 -1.1% | $44,811 |
| 2002 | $1,930 +4.5% | $44,811 +12% |
| 2001 | $1,847 +15% | $40,002 +1.8% |
| 2000 | $1,607 | $39,281 |
Find assessor info on the county website
Neighborhood: 44278
Nearby homes
- $273,4003 bd3 ba1.4k sqft160 E Garwood Dr, Tallmadge, OH 44278Off Market
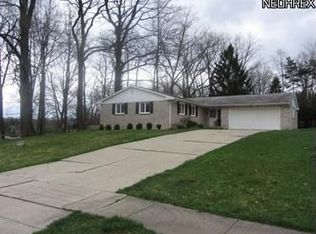
- $310,3003 bd2 ba1.9k sqft142 E Garwood Dr, Tallmadge, OH 44278Off Market
- $301,1003 bd2 ba1.7k sqft292 Kent Dr, Tallmadge, OH 44278Off Market
- $304,5004 bd2 ba1.6k sqft282 Kent Dr, Tallmadge, OH 44278Off Market
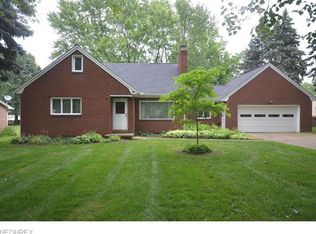
- $249,9003 bd1 ba1.5k sqft143 E Garwood Dr, Tallmadge, OH 44278Pending
- $277,5003 bd2 ba1.8k sqft153 E Garwood Dr, Tallmadge, OH 44278Off Market
- $236,8003 bd1 ba1.3k sqft274 Kent Dr, Tallmadge, OH 44278Off Market
- $305,4003 bd1 ba2.1k sqft161 E Garwood Dr, Tallmadge, OH 44278Off Market
Nearby schools
GreatSchools rating
- 5/10Munroe Elementary SchoolGrades: K-5Distance: 0.9 mi
- 8/10Tallmadge Middle SchoolGrades: 6-8Distance: 1 mi
- 7/10Tallmadge High SchoolGrades: 9-12Distance: 1.2 mi
Schools provided by the listing agent
- District: Tallmadge CSD - 7715
Source: MLS Now. This data may not be complete. We recommend contacting the local school district to confirm school assignments for this home.
Get a cash offer in 3 minutes
Find out how much your home could sell for in as little as 3 minutes with a no-obligation cash offer.
Estimated market value
$275,400
Get a cash offer in 3 minutes
Find out how much your home could sell for in as little as 3 minutes with a no-obligation cash offer.
Estimated market value
$275,400
- Ohio
- Summit County
- Tallmadge
- 44278
- 152 E Garwood Dr
