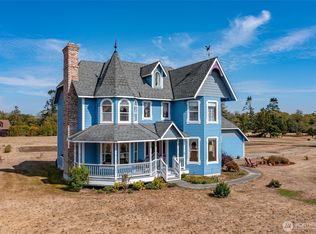
Experience single-level living at its finest in this spacious 2,500+ sq ft home, perfectly positioned on a beautifully landscaped 1.4-acre lot with views of Saratoga Passage. Thoughtfully designed for comfort and functionality, you will find generous living spaces, oversized kitchen with huge walk-in pantry, oversized primary suite with deck access, abundant natural light, and seamless indoor-outdoor flow for an inviting atmosphere for everyday living and entertaining. This property features an attached two-car garage plus an impressive 1,200+ sq ft detached garage/shop complete with three bays, 12-ft doors, toilet and deep sink — ideal for RVs, boats, hobbyists, or serious workshop needs. The expansive lot offers privacy, room to roam, and endless possibilities for gardens, recreation, or future enhancements. Whether you're seeking space, storage, or serene Northwest views, this exceptional property delivers a rare combination of convenience, versatility, and coastal charm.
Pending
Listed by: Windermere Whidbey Island • Karen Cox
Price cut: $25.1K (7/13)
$799,900
152 E Morris Road, Coupeville, WA 98239
3beds
2,544sqft
Single Family Residence
Built in 2006
1.4 Acres Lot
$773,600 Zestimate®
$314/sqft
$-- HOA
What's special
Room to roamOversized kitchenAttached two-car garageAbundant natural lightSingle-level livingSerene northwest viewsViews of saratoga passage
- --
- on Zillow
- 463
- views
- 14
- saves
Zillow last checked:
Listing updated:
Listed by:
Karen Cox,
Windermere Whidbey Island
Source: NWMLS as distributed by MLS GRID,MLS#: 2521726
Facts & features
Interior
Bedrooms & bathrooms
- Bedrooms: 3
- Bathrooms: 3
- Full bathrooms: 2
- 1/2 bathrooms: 1
- Main level bathrooms: 3
- Main level bedrooms: 3
Primary bedroom
- Level: Main
Bedroom
- Level: Main
Bedroom
- Level: Main
Bathroom full
- Level: Main
Bathroom full
- Level: Main
Other
- Level: Main
Bonus room
- Level: Main
Den office
- Level: Main
Dining room
- Level: Main
Entry hall
- Level: Main
Great room
- Level: Main
Kitchen with eating space
- Level: Main
Living room
- Level: Main
Utility room
- Level: Main
Heating
- Forced Air, Electric, Propane
Cooling
- None
Appliances
- Included: Dishwasher, Microwave, Refrigerator, Stove(s)/Range(s), Dishwasher(s), Microwave(s), Refrigerator(s), Water Heater: propane, Water Heater Location: garage
Features
- Bath Off Primary, Dining Room, Pantry
- Flooring: Vinyl, Carpet
- Windows: Dbl Pane/Storm Window
- Basement: None
- Has fireplace: No
Interior area
- Total structure area: 2,544
- Total interior livable area: 2,544 sqft
Property
Parking
- Total spaces: 5
- Parking features: Attached Garage, Detached Garage, Off Street, RV Parking
- Has attached garage: Yes
- Covered spaces: 5
Features
- Levels: One
- Stories: 1
- Entry location: Main
- Patio & porch: Bath Off Primary, Dbl Pane/Storm Window, Dining Room, Pantry, Walk-In Closet(s), Water Heater, Wired for Generator
- Has view: Yes
- View description: Partial, Sound
- Has water view: Yes
- Water view: Sound
Lot
- Size: 1.4 Acres
- Dimensions: 324 x 283 x 454
- Features: Corner Lot, Paved, Deck, High Speed Internet, Patio, Propane, RV Parking, Shop
- Topography: Partial Slope
- Residential vegetation: Fruit Trees, Garden Space
Details
- Parcel number: S7350000B0270
- Zoning description: Jurisdiction: County
- Special conditions: Standard
- Other equipment: Leased Equipment: propane tanks, Wired for Generator
Construction
Type & style
- Home type: SingleFamily
- Architectural style: 1 Story
- Property subtype: Single Family Residence
Materials
- Cement Planked, Cement Plank
- Foundation: Poured Concrete
- Roof: Composition
Condition
- Year built: 2006
Utilities & green energy
- Electric: Company: PSE
- Sewer: Septic Tank, Company: Septic
- Water: Community, Company: Lawana Woodlands Water System
- Utilities for property: Direct Tv, Ziply
Community & HOA
Community
- Subdivision: Central Whidbey
Location
- Region: Coupeville
Financial & listing details
- Price per square foot: $314/sqft
- Tax assessed value: $803,089
- Annual tax amount: $5,771
- Date on market: 5/13/2026
- Listing terms: Conventional,FHA,VA Loan
- Inclusions: Dishwasher(s), Leased Equipment, Microwave(s), Refrigerator(s), Stove(s)/Range(s)
Estimated market value
$773,600
$735,000 - $812,000
$3,574/mo
Price history
| Date | Event | Price |
|---|---|---|
| 9/22/2026 | Pending sale | $799,900$314/sqft |
Source:  NWMLS as distributed by MLS GRID #2521726 Report a problem NWMLS as distributed by MLS GRID #2521726 Report a problem | ||
| 7/13/2026 | Price change | $799,900-3%$314/sqft |
Source: NWMLS as distributed by MLS GRID #2521726 Report a problem | ||
| 5/13/2026 | Listed for sale | $825,000+870.6%$324/sqft |
Source: NWMLS as distributed by MLS GRID #2521726 Report a problem | ||
| 5/10/2005 | Sold | $85,000$33/sqft |
Source: Public Record Report a problem | ||
Public tax history
| Year | Property taxes | Tax assessment |
|---|---|---|
| 2025 | $5,770 +2.8% | $803,089 +1.8% |
| 2024 | $5,612 -9.8% | $788,784 +0.5% |
| 2023 | $6,219 +8.1% | $784,800 +8.9% |
| 2022 | $5,751 +9.2% | $720,667 +25.8% |
| 2021 | $5,267 +8.2% | $572,701 +2.2% |
| 2020 | $4,868 +28.3% | $560,599 +12.6% |
| 2019 | $3,795 -14% | $498,062 +18% |
| 2018 | $4,411 +3.1% | $422,177 +2.1% |
| 2017 | $4,280 +8.9% | $413,647 +0.5% |
| 2016 | $3,929 +1.4% | $411,586 +5.7% |
| 2015 | $3,873 | $389,526 -1.5% |
| 2013 | -- | $395,403 |
| 2012 | -- | -- |
| 2010 | -- | -- |
| 2009 | -- | $508,081 -2.7% |
| 2008 | -- | $522,447 -0.1% |
| 2007 | -- | $523,122 +32.6% |
| 2006 | -- | $394,367 +338.2% |
| 2005 | -- | $90,000 +260% |
| 2002 | -- | $25,000 -50% |
| 2000 | $499 | $50,000 |
Find assessor info on the county website
Monthly payment
Est. payment
Payment breakdown
Explore the cost of this home by adjusting the details. Changes won't be saved.Climate risks
Neighborhood: 98239
Similar homes
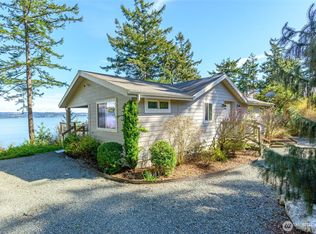
- $799,0003 bd3 ba2.4k sqft1230 Windward Way, Coupeville, WA 98239Active
 MLS ID #2576932, Veronica Barlup. NWMLS as distributed by MLS GRID
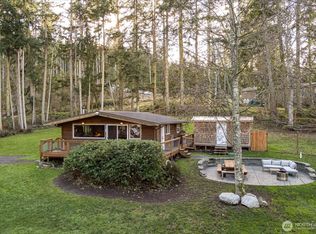
 - $925,0004 bd6 ba3.1k sqftRace Lagoon Heights, Coupeville, WA 98239Active
 MLS ID #2531377, Tyler Fitzgerald. NWMLS as distributed by MLS GRID
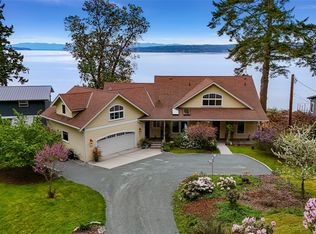
 - $999,0002 bd3 ba2.5k sqft830 Rusty Road, Coupeville, WA 98239Active
 MLS ID #2559802, Danny Salinger. NWMLS as distributed by MLS GRID
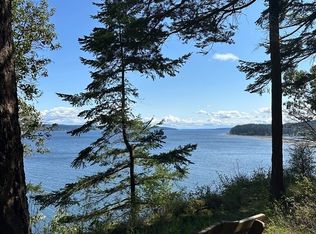
 - $585,0003 bd3 ba2.7k sqftCrockett Lake Estate, Coupeville, WA 98239Active
 MLS ID #2567050, Simona Groves. NWMLS as distributed by MLS GRID
