Haddon Township home, tastefully updated, impeccably maintained and peacefully situated on a quiet dead-end street. The functional layout begins with the large foyer area equipped with a coat closet offering plenty of space to get settled in after a long day. The first floor was renovated in 2018 including hardwood floors, professional paint and a gorgeous custom kitchen and dining room. This home is boasting with high-end upgrades, such as soft- close Amish Cabinetry w/ under cabinet lighting, farmhouse sink, 6-burner stove, double oven, wine fridge, 2nd washer/dryer set hidden in kitchen cabinet, coffee bar with built-in wine rack and lighting, built-in Onkyo receiver with 2-zone indoor/outdoor speakers (great for entertaining on the large back porch with retractable awning), built in alarm system with both security and fire protection, (in which seller will include 1 year of central-station monitoring), custom blinds throughout. The first floor also includes a bedroom and a full bathroom with a stand-up shower. Ceiling fans and recessed lighting are abundant throughout the home. The spacious second floor opens up into a versatile bonus space that could serve as a play or lounge area, office or reading space. There are 2 standard size bedrooms on this floor along with a hallway bathroom including a tiled tub/shower combo, vanity. Further down the hall you’ll find the primary suite with ensuite bath, walk-in closet & vaulted ceilings including a half-moon decorative window that lets plenty of light in. The primary bathroom features a tub/shower combo, vanity and linen closet. The care and maintenance this home has seen is remarkable, the full unfinished basement has a french drain and sump pump, well-maintained furnace and water heater which directly vent outside, 200 amp electrical service, an additional washer and dryer, wooden shelving on wheels which will be included, and replacement windows that let ample light in. The home has central air, the roof was replaced in 2016, the yard is beautifully landscaped, the exterior freshly washed - this home is all ready for its new owners! The location is ideal, a quick walk through the woods to Newton Lake Park, close to the great restaurants and shops on Haddon Ave, close to downtown Oaklyn, close to Philadelphia, Patco and all major highways.
Sold for $579,000
$579,000
152 E Oakland Ave, Haddon Twp., NJ 08107
4beds
1,970sqft
Single Family Residence
Built in 1939
3,999 Square Feet Lot
$592,100 Zestimate®
$294/sqft
$3,392 Estimated rent
Home value
$592,100
$515,000 - $675,000
$3,392/mo
Zestimate® history
Owner options
List your home for rent
$3,392/mo
Rent Zestimate®
Find your next renter with Zillow Rental Manager. Plus, with online applications, you can quickly screen prospective tenants – for free.
$3,392/mo
Rent Zestimate®
Refinance and save
$4,249/mo
Est. payment
Refinancing to a lower rate could help reduce your monthly payments and save thousands over the life of the loan.
$4,249/mo
Est. payment
Explore your selling options
Work with a Zillow partner agent
Leverage their expertise and Zillow's premium Showcase listings to get your home seen by more buyers.
Get startedList with your own agent
Get your home in front of millions of buyers by listing it on Zillow.
Learn how to do itSell it yourself
Take full control of how buyers see your home on Zillow by listing For Sale by Owner (FSBO).
List your homeWhat's special
Versatile bonus spaceVaulted ceilingsCentral airRecessed lightingEnsuite bathHardwood floorsBuilt-in onkyo receiver
Zillow last checked:
Listing updated:
Listed by:
Jackie Walther 856-287-5001,
Keller Williams - Main Street
Bought with:
Patricia O'Donnell, 0447799
Keller Williams - Main Street
Source: Bright MLS,MLS#: NJCD2102566
Facts & features
Interior
Bedrooms & bathrooms
- Bedrooms: 4
- Bathrooms: 3
- Full bathrooms: 3
- Main level bathrooms: 1
- Main level bedrooms: 1
Rooms
- Room types: Living Room, Dining Room, Primary Bedroom, Bedroom 2, Kitchen, Basement, Foyer, Bedroom 1, Bonus Room, Primary Bathroom, Full Bath, Additional Bedroom
Primary bedroom
- Features: Walk-In Closet(s), Bathroom - Tub Shower, Cathedral/Vaulted Ceiling, Ceiling Fan(s)
- Level: Upper
- Area: 195 Square Feet
- Dimensions: 15 x 13
Other
- Level: Main
- Area: 100 Square Feet
- Dimensions: 10 x 10
Bedroom 1
- Level: Upper
- Area: 110 Square Feet
- Dimensions: 11 x 10
Bedroom 2
- Level: Upper
- Area: 99 Square Feet
- Dimensions: 9 x 11
Primary bathroom
- Level: Upper
- Area: 96 Square Feet
- Dimensions: 8 x 12
Basement
- Level: Lower
Bonus room
- Level: Upper
- Area: 121 Square Feet
- Dimensions: 11 x 11
Dining room
- Level: Main
- Area: 231 Square Feet
- Dimensions: 21 x 11
Foyer
- Level: Main
- Area: 40 Square Feet
- Dimensions: 5 x 8
Other
- Level: Upper
- Area: 40 Square Feet
- Dimensions: 8 x 5
Other
- Level: Main
- Area: 56 Square Feet
- Dimensions: 8 x 7
Kitchen
- Level: Main
- Area: 98 Square Feet
- Dimensions: 14 x 7
Living room
- Level: Main
- Area: 234 Square Feet
- Dimensions: 13 x 18
Heating
- Forced Air, Natural Gas
Cooling
- Central Air, Electric
Appliances
- Included: Microwave, Dishwasher, Disposal, Double Oven, Washer, Water Heater, Dryer, Refrigerator, Six Burner Stove, Stainless Steel Appliance(s), Self Cleaning Oven, Gas Water Heater
- Laundry: Main Level, Washer In Unit, Dryer In Unit
Features
- Basement: Full,Unfinished,Exterior Entry
- Has fireplace: No
Interior area
- Total structure area: 1,970
- Total interior livable area: 1,970 sqft
- Finished area above ground: 1,970
- Finished area below ground: 0
Property
Parking
- Parking features: Driveway
- Has uncovered spaces: Yes
Accessibility
- Accessibility features: None
Features
- Levels: Two
- Stories: 2
- Patio & porch: Deck
- Exterior features: Storage, Awning(s)
- Pool features: None
Lot
- Size: 3,999 Square Feet
- Dimensions: 40.00 x 100.00
Details
- Additional structures: Above Grade, Below Grade
- Parcel number: 1600007 0800010
- Zoning: R2
- Special conditions: Standard
Construction
Type & style
- Home type: SingleFamily
- Architectural style: Colonial
- Property subtype: Single Family Residence
Materials
- Frame
- Foundation: Concrete Perimeter
Condition
- Excellent
- New construction: No
- Year built: 1939
Utilities & green energy
- Sewer: Public Sewer
- Water: Public
Community & HOA
Community
- Security: Fire Alarm, 24 Hour Security, Carbon Monoxide Detector(s), Monitored, Security System
- Subdivision: None Available
HOA
- Has HOA: No
Location
- Region: Haddon Twp
- Municipality: HADDON TWP
Financial & listing details
- Price per square foot: $294/sqft
- Tax assessed value: $223,700
- Annual tax amount: $8,885
- Date on market: 9/25/2025
- Listing agreement: Exclusive Right To Sell
- Inclusions: Custom Blinds And Curtains + Rods 2 Sets Of Washer And Dryers All Kitchen Appliances Mounted Tv In The Kitchen Onkyo Built-in Receiver + Speakers Alarm System With 1 Year Of Central-station Monitoring (buyers Would Need To Put The Monitoring In Their Names And Sign A 1 Year Agreement) Built-in Hutch With Wine Rack All Upstairs Shelving Basement -wooden Storage Shelves On Wheels.
- Exclusions: Refrigerator In Basement Living Room Shelves
- Ownership: Fee Simple
Price history
| Date | Event | Price |
|---|---|---|
| 12/19/2025 | Sold | $579,000-6.5%$294/sqft |
Source:  Bright MLS #NJCD2102566 Report a problem Bright MLS #NJCD2102566 Report a problem | ||
| 10/25/2025 | Pending sale | $619,000$314/sqft |
Source: Bright MLS #NJCD2102566 Report a problem | ||
| 10/20/2025 | Contingent | $619,000$314/sqft |
Source: Bright MLS #NJCD2102566 Report a problem | ||
| 9/25/2025 | Listed for sale | $619,000$314/sqft |
Source: Bright MLS #NJCD2102566 Report a problem | ||
Public tax history
| Year | Property taxes | Tax assessment |
|---|---|---|
| 2025 | $9,553 +8.5% | $438,400 +96% |
| 2024 | $8,807 +2.1% | $223,700 |
| 2023 | $8,628 +1.1% | $223,700 |
| 2022 | $8,532 -0.3% | $223,700 |
| 2021 | $8,557 +3.8% | $223,700 |
| 2020 | $8,241 +6.5% | $223,700 +6% |
| 2019 | $7,737 | $211,100 |
| 2018 | $7,737 +3.5% | $211,100 |
| 2017 | $7,477 +3.3% | $211,100 |
| 2016 | $7,239 +1.8% | $211,100 |
| 2015 | $7,110 +2.2% | $211,100 |
| 2014 | $6,958 +3.9% | $211,100 |
| 2013 | $6,696 +3.4% | $211,100 |
| 2012 | $6,477 +11.7% | $211,100 |
| 2011 | $5,798 +2.8% | $211,100 +103.6% |
| 2010 | $5,642 +2% | $103,700 |
| 2009 | $5,529 | $103,700 |
| 2008 | -- | $103,700 |
| 2007 | -- | $103,700 |
| 2006 | -- | $103,700 |
| 2005 | -- | $103,700 |
| 2004 | -- | $103,700 |
| 2003 | -- | $103,700 +5% |
| 2002 | -- | $98,800 |
| 2001 | -- | $98,800 |
Find assessor info on the county website
Neighborhood: 08107
Nearby homes
- $332,5002 bd1 ba1.2k sqft154 E Oakland Ave, Haddon Township, NJ 08107Sold
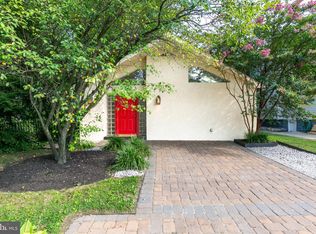
- $360,0003 bd2 ba1.1k sqft150 E Oakland Ave, Oaklyn, NJ 08107Off Market
- $489,4003 bd2 ba1.7k sqft148 E Oakland Ave, Haddon Township, NJ 08107Off Market
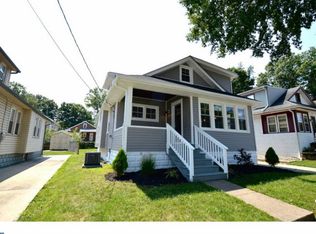
- $363,000-- bd-- ba1.1k sqft127 E Ormond Ave, Haddon Township, NJ 08107Off Market
- $450,0003 bd3 ba1.8k sqft125 E Ormond Ave, Haddon Township, NJ 08107Sold
- $444,1004 bd2 ba1.4k sqft129 E Ormond Ave, Haddon Township, NJ 08107Off Market
- $640,1004 bd4 ba2.3k sqft125 E Oakland Ave, Haddon Township, NJ 08107Off Market
- $476,1003 bd2 ba1.6k sqft123 E Ormond Ave, Haddon Township, NJ 08107Off Market
Nearby schools
GreatSchools rating
- 6/10Clyde S. Jennings Elementary SchoolGrades: K-5Distance: 0.4 mi
- 6/10William G Rohrer Middle SchoolGrades: 6-8Distance: 1.1 mi
- 5/10Haddon Twp High SchoolGrades: 9-12Distance: 0.8 mi
Schools provided by the listing agent
- District: Haddon Township Public Schools
Source: Bright MLS. This data may not be complete. We recommend contacting the local school district to confirm school assignments for this home.
Get a cash offer in 3 minutes
Find out how much your home could sell for in as little as 3 minutes with a no-obligation cash offer.
Estimated market value
$592,100
Get a cash offer in 3 minutes
Find out how much your home could sell for in as little as 3 minutes with a no-obligation cash offer.
Estimated market value
$592,100
- New Jersey
- Camden County
- Haddon Township
- 08107
- 152 E Oakland Ave
Nearby cities
Nearby zip codes
Other Haddon Township Topics
