Skip main navigation
Closed
  • $347,500

    152 E Sunset Ave, Lombard, IL 60148

    3beds
    1,850sqft
    Single Family Residence
    Built in 1966
    0.25 Acres Lot
    $445,600 Zestimate®
    $188/sqft
    $3,377 Estimated rent

    Home value

    $445,600

    $423,000 - $472,000

    $3,377/mo

    Zestimate® history
    Loading
    Loading...

    Owner options

    List your home for rent

    $3,377/mo

    Rent Zestimate®

    Find your next renter with Zillow Rental Manager. Plus, with online applications, you can quickly screen prospective tenants – for free.

    Learn more

    $3,377/mo

    Rent Zestimate®

    Refinance and save

    $2,436/mo

    Est. payment

    Refinancing to a lower rate could help reduce your monthly payments and save thousands over the life of the loan.

    See today's rates

    $2,436/mo

    Est. payment

    Explore your selling options

    Work with a Zillow partner agent

    Leverage their expertise and Zillow's premium Showcase listings to get your home seen by more buyers.

    Get started

    List with your own agent

    Get your home in front of millions of buyers by listing it on Zillow.

    Learn how to do it

    Sell it yourself

    Take full control of how buyers see your home on Zillow by listing For Sale by Owner (FSBO).

    List your home

    What's special

    Oversized private deckNew sump pumpOpen floor planStunning kitchenDowntown centerUpdated light fixturesLarge family room
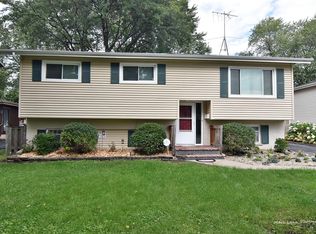
    Welcome home to this charming 3 bedroom, 2 bath raised ranch that sits on a 60x184 lot in a desirable Lombard location! With approximately 1,850 square feet of living space, this bright and open floor plan is perfect for family livability and entertaining. As you enter, you are greeted with updated light fixtures and flooring. The living room brings in tons of natural light and opens to the kitchen and dining room. The stunning kitchen features stainless steel appliances and a window above the sink that overlooks your expansive backyard. The dining room has a sliding glass door leading to the oversized private deck allowing this space to be perfect entertaining or to relax outdoors. There are three good-sized bedrooms and a full bathroom on the main floor that have all been painted by the current owner. The newer, renovated lower level has a large family room with projector, full bathroom, laundry and den that is great for another living space, in-law arrangement or guests. In this space, the following has been added: new sump pump, ejector pump, and hard pipping to replace gate valve plumbing system. Previous sellers updated the electric and AC unit. There is nothing you need to do to this home besides move in and enjoy your tranquil neighborhood that is close to everything Lombard has to offer including the Downtown center, Metra train station, schools and parks! See additional information for all updates made by the current owners.

    Zillow last checked:

    Listing updated:

    Listing courtesy of:

    Danny McGovern (847)293-4687,

    RE/MAX Properties Northwest,

    Cassidy Gooding, CSC 847-970-0752,

    RE/MAX Properties Northwest

    Bought with:

    John Corry

    EXIT Strategy Realty

    Source: MRED as distributed by MLS GRID,MLS#: 11829191MLS Logo

    Facts & features

    Interior

    Bedrooms & bathrooms
    • Bedrooms: 3
    • Bathrooms: 2
    • Full bathrooms: 2
    Primary bedroom
    • Features: Flooring (Wood Laminate), Window Treatments (Blinds)
    • Level: Main
    • Area: 140 Square Feet
    • Dimensions: 14X10
    Bedroom 2
    • Features: Flooring (Wood Laminate), Window Treatments (Blinds)
    • Level: Main
    • Area: 120 Square Feet
    • Dimensions: 12X10
    Bedroom 3
    • Features: Flooring (Wood Laminate), Window Treatments (Blinds)
    • Level: Main
    • Area: 99 Square Feet
    • Dimensions: 11X09
    Den
    • Features: Flooring (Wood Laminate), Window Treatments (Blinds)
    • Level: Basement
    • Area: 182 Square Feet
    • Dimensions: 14X13
    Dining room
    • Features: Flooring (Wood Laminate), Window Treatments (Blinds)
    • Level: Main
    • Area: 110 Square Feet
    • Dimensions: 11X10
    Family room
    • Features: Flooring (Wood Laminate), Window Treatments (Blinds)
    • Level: Basement
    • Area: 260 Square Feet
    • Dimensions: 20X13
    Kitchen
    • Features: Kitchen (Eating Area-Breakfast Bar, Updated Kitchen), Flooring (Wood Laminate), Window Treatments (Blinds)
    • Level: Main
    • Area: 100 Square Feet
    • Dimensions: 10X10
    Laundry
    • Features: Flooring (Wood Laminate)
    • Level: Basement
    • Area: 12 Square Feet
    • Dimensions: 4X3
    Living room
    • Features: Flooring (Wood Laminate), Window Treatments (Blinds)
    • Level: Main
    • Area: 240 Square Feet
    • Dimensions: 15X16
    Heating
    • Natural Gas, Forced Air
    Cooling
    • Central Air
    Appliances
    • Included: Range, Microwave, Dishwasher, Washer, Dryer
    Features
    • Basement: Finished,Full
    Interior area
    • Total structure area: 1,850
    • Total interior livable area: 1,850 sqft

    Property

    Parking
    • Total spaces: 3
    • Parking features: On Site, Other
    Accessibility
    • Accessibility features: No Disability Access
    Features
    • Patio & porch: Deck, Patio
    Lot
    • Size: 0.25 Acres
    • Dimensions: 60X184
    Details
    • Parcel number: 0605108016
    • Special conditions: None
    • Other equipment: Sump Pump

    Construction

    Type & style
    • Home type: SingleFamily
    • Property subtype: Single Family Residence
    Materials
    • Aluminum Siding, Stone
    • Roof: Asphalt
    Condition
    • New construction: No
    • Year built: 1966
    • Major remodel year: 2021

    Utilities & green energy

    • Sewer: Public Sewer
    • Water: Lake Michigan

    Community & neighborhood

    Community
    • Community features: Park, Curbs, Sidewalks, Street Lights, Street Paved
    Location
    • Region: Lombard

    HOA & financial

    HOA
    • Services included: None

    Other

    Other facts
    • Listing terms: Conventional
    • Ownership: Fee Simple

    Price history

    DateEventPrice
    10/9/2023Sold$347,500-4.8%$188/sqft
    Source: MRED as distributed by MLS GRID #11829191 Report a problem
    8/6/2023Contingent$365,000$197/sqft
    Source: MRED as distributed by MLS GRID #11829191 Report a problem
    7/14/2023Listed for sale$365,000+7.7%$197/sqft
    Source: MRED as distributed by MLS GRID #11829191 Report a problem
    6/21/2022Sold$339,000$183/sqft
    Source: MRED as distributed by MLS GRID #11402723 Report a problem
    5/15/2022Contingent$339,000$183/sqft
    Source: MRED as distributed by MLS GRID #11402723 Report a problem
    5/12/2022Listed for sale$339,000+16.9%$183/sqft
    Source: MRED as distributed by MLS GRID #11402723 Report a problem
    1/18/2022Sold$290,000-3.3%$157/sqft
    Source: Public Record Report a problem
    10/15/2021Pending sale$299,990$162/sqft
    Source: RE/MAX International #11206466 Report a problem
    10/15/2021Contingent$299,990$162/sqft
    Source: MRED as distributed by MLS GRID #11206466 Report a problem
    10/4/2021Price change$299,990-3.2%$162/sqft
    Source: MRED as distributed by MLS GRID #11206466 Report a problem
    9/28/2021Pending sale$310,000$168/sqft
    Source: RE/MAX International #11206466 Report a problem
    9/28/2021Contingent$310,000$168/sqft
    Source: MRED as distributed by MLS GRID #11206466 Report a problem
    9/10/2021Listed for sale$310,000$168/sqft
    Source: MRED as distributed by MLS GRID #11206466 Report a problem
    9/9/2021Pending sale$310,000$168/sqft
    Source: RE/MAX International #11206466 Report a problem
    9/8/2021Contingent$310,000$168/sqft
    Source: MRED as distributed by MLS GRID #11206466 Report a problem
    9/1/2021Price change$310,000-1.6%$168/sqft
    Source: MRED as distributed by MLS GRID #11206466 Report a problem
    8/24/2021Listed for sale$315,000$170/sqft
    Source: MRED as distributed by MLS GRID #11060718 Report a problem
    6/25/2021Pending sale$315,000$170/sqft
    Source: RE/MAX International #11060718 Report a problem
    6/25/2021Contingent$315,000$170/sqft
    Source: MRED as distributed by MLS GRID #11060718 Report a problem
    5/24/2021Listed for sale$315,000$170/sqft
    Source: MRED as distributed by MLS GRID #11060718 Report a problem
    5/19/2021Pending sale$315,000$170/sqft
    Source: RE/MAX International #11060718 Report a problem
    5/19/2021Contingent$315,000$170/sqft
    Source: MRED as distributed by MLS GRID #11060718 Report a problem
    5/17/2021Price change$315,000-1.6%$170/sqft
    Source: MRED as distributed by MLS GRID #11060718 Report a problem
    5/14/2021Listed for sale$320,000$173/sqft
    Source: MRED as distributed by MLS GRID #11060718 Report a problem
    5/13/2021Pending sale$320,000$173/sqft
    Source: RE/MAX International #11060718 Report a problem
    5/13/2021Contingent$320,000$173/sqft
    Source: MRED as distributed by MLS GRID #11060718 Report a problem
    4/29/2021Listed for sale$320,000+85%$173/sqft
    Source: MRED as distributed by MLS GRID #11060718 Report a problem
    10/11/2013Sold$173,000$94/sqft
    Source: Public Record Report a problem

    Public tax history

    YearProperty taxesTax assessment
    2024$7,748 +5.2%$107,729 +8.1%
    2023$7,368 +2.9%$99,620 +4%
    2022$7,162 +3.2%$95,750 +2.5%
    2021$6,937 +2.2%$93,370 +2.2%
    2020$6,790 +5.3%$91,320 +5.2%
    2019$6,448 +7.5%$86,820 +10.9%
    2018$5,998 +12.4%$78,270 +13.7%
    2017$5,338 +3%$68,850 +6.2%
    2016$5,185 -5.6%$64,860 -3.4%
    2015$5,493 +1%$67,140 +3.6%
    2014$5,440 +1.5%$64,790 -1.4%
    2013$5,358 +1.4%$65,700 -6.2%
    2012$5,285 +2.6%$70,020 -7.9%
    2011$5,151 +4.2%$76,030 -4.8%
    2010$4,943 +2.6%$79,870 -6.8%
    2009$4,816 +2.5%$85,700
    2008$4,696 +5.8%$85,700 +8.8%
    2007$4,438 +13.7%$78,770 +13.8%
    2006$3,904 +6.1%$69,190 +6.9%
    2005$3,679 +6.9%$64,720 +6.3%
    2004$3,442 +5.2%$60,880 +10.1%
    2003$3,270 +15%$55,300 +7.9%
    2002$2,843 +3.2%$51,250 +8.8%
    2001$2,754 +3.3%$47,120 +5.2%
    2000$2,666 $44,790

    Find assessor info on the county website

    Neighborhood: 60148

    Nearby schools

    GreatSchools rating
    Schools provided by the listing agent
    • Elementary: Pleasant Lane Elementary School
    • Middle: Glenn Westlake Middle School
    • High: Glenbard East High School
    • District: 44

    Source: MRED as distributed by MLS GRID. This data may not be complete. We recommend contacting the local school district to confirm school assignments for this home.

    Get a cash offer in 3 minutes
    Find out how much your home could sell for in as little as 3 minutes with a no-obligation cash offer.
    Estimated market value
    $445,600
    Get a cash offer in 3 minutes
    Find out how much your home could sell for in as little as 3 minutes with a no-obligation cash offer.
    Estimated market value
    $445,600