Calling all Investors! Opportunity is knocking! Don’t miss this rare chance to bring your vision to life. Welcome to 152 E Walnut Park Dr located in highly desired Melrose Park Gardens, this stone & brick exterior row home, a solid and well-maintained property offering great potential for customization and personalization. As you step inside, the spacious living room seamlessly flows into a cozy dining area, ideal for a family gatherings and entertaining. The kitchen, though ready for a few updates, provides a great foundation for any culinary enthusiast. With a stainless steel refrigerator and the gas range/oven, ample counter space and storage options, it's perfect for preparing meals and creating the kitchen of your dreams. Upstairs, you'll find three well-sized bedrooms, each offering plenty of natural light and closet space. The full hall bathroom is easily accessible and has the potential to be updated to your personal style. The home also boasts a full basement, that can be utilized as a family room, home office, personal gym or extra storage. There is a partial bathroom and access to the rear yard which can be your private garden to grow healthy vegetation, additionally, there is a rear entry to your 1 car garage and a concrete driveway are the added convenience. This conveniently located home awaits an entrepreneur that can customize into a home sweet home with endless possibilities. Close to transportation, shopping, parks, schools and restaurants. Seller never lived in the property therefore Seller's Property Disclosure is NOT going to be completed. This great property is being sold in As Is condition and the buyer's title company is responsible for City property transfer, tax certs and all utility certs. Come see the possibilities today.
Sold for $197,000
$197,000
152 E Walnut Park Dr, Philadelphia, PA 19120
3beds
1,152sqft
Townhouse
Built in 1955
2,464 Square Feet Lot
$199,900 Zestimate®
$171/sqft
$1,657 Estimated rent
Home value
$199,900
$184,000 - $218,000
$1,657/mo
Zestimate® history
Owner options
List your home for rent
$1,657/mo
Rent Zestimate®
Find your next renter with Zillow Rental Manager. Plus, with online applications, you can quickly screen prospective tenants – for free.
$1,657/mo
Rent Zestimate®
Refinance and save
$1,286/mo
Est. payment
Refinancing to a lower rate could help reduce your monthly payments and save thousands over the life of the loan.
$1,286/mo
Est. payment
Explore your selling options
Work with a Zillow partner agent
Leverage their expertise and Zillow's premium Showcase listings to get your home seen by more buyers.
Get startedList with your own agent
Get your home in front of millions of buyers by listing it on Zillow.
Learn how to do itSell it yourself
Take full control of how buyers see your home on Zillow by listing For Sale by Owner (FSBO).
List your homeWhat's special
Stone and brick exteriorRear yardFull basementPrivate gardenPartial bathroomThree well-sized bedroomsCozy dining area
Zillow last checked:
Listing updated:
Listed by:
Hak Kim 267-242-9028,
RE/MAX Services
Bought with:
Marina Weinstein, RS250658
Keller Williams Real Estate-Doylestown
Source: Bright MLS,MLS#: PAPH2545204
Facts & features
Interior
Bedrooms & bathrooms
- Bedrooms: 3
- Bathrooms: 2
- Full bathrooms: 1
- 1/2 bathrooms: 1
- Main level bathrooms: 1
Basement
- Area: 0
Heating
- Forced Air, Natural Gas
Cooling
- Central Air, Electric
Appliances
- Included: Refrigerator, Washer, Dryer, Water Heater, Gas Water Heater
- Laundry: In Basement
Features
- Bathroom - Tub Shower, Combination Kitchen/Dining, Dining Area, Floor Plan - Traditional, Eat-in Kitchen
- Windows: Skylight(s)
- Basement: Full
- Has fireplace: No
Interior area
- Total structure area: 1,152
- Total interior livable area: 1,152 sqft
- Finished area above ground: 1,152
- Finished area below ground: 0
Property
Parking
- Total spaces: 2
- Parking features: Garage Faces Rear, Concrete, Attached, Driveway, Off Street
- Attached garage spaces: 1
- Uncovered spaces: 1
Accessibility
- Accessibility features: None
Features
- Levels: Two
- Stories: 2
- Pool features: None
Lot
- Size: 2,464 Square Feet
- Dimensions: 16.00 x 154.00
Details
- Additional structures: Above Grade, Below Grade
- Parcel number: 611354600
- Zoning: RSA5
- Zoning description: RESIDENTIAL
- Special conditions: Standard
Construction
Type & style
- Home type: Townhouse
- Architectural style: AirLite
- Property subtype: Townhouse
Materials
- Masonry
- Foundation: Stone
Condition
- Average
- New construction: No
- Year built: 1955
Utilities & green energy
- Sewer: Public Sewer
- Water: Public
Community & HOA
Community
- Subdivision: Melrose Park Gardens
HOA
- Has HOA: No
Location
- Region: Philadelphia
- Municipality: PHILADELPHIA
Financial & listing details
- Price per square foot: $171/sqft
- Tax assessed value: $240,400
- Annual tax amount: $3,365
- Date on market: 10/13/2025
- Listing agreement: Exclusive Right To Sell
- Listing terms: Cash,Conventional,FHA,VA Loan
- Inclusions: Refrigerator, Washer And Dryer. All In As-is Condition With No Monetary Value.
- Ownership: Fee Simple
Price history
| Date | Event | Price |
|---|---|---|
| 12/8/2025 | Sold | $197,000-1%$171/sqft |
Source:  Bright MLS #PAPH2545204 Report a problem Bright MLS #PAPH2545204 Report a problem | ||
| 10/23/2025 | Contingent | $199,000$173/sqft |
Source: Bright MLS #PAPH2545204 Report a problem | ||
| 10/13/2025 | Listed for sale | $199,000+59.2%$173/sqft |
Source: Bright MLS #PAPH2545204 Report a problem | ||
| 8/1/2005 | Sold | $125,000$109/sqft |
Source: Public Record Report a problem | ||
Public tax history
| Year | Property taxes | Tax assessment |
|---|---|---|
| 2025 | $3,365 +27% | $240,400 +27% |
| 2024 | $2,650 | $189,300 |
| 2023 | $2,650 +23.5% | $189,300 |
| 2022 | $2,146 | -- |
| 2021 | $2,146 +7.6% | -- |
| 2018 | $1,995 +39% | -- |
| 2017 | $1,435 -10.7% | -- |
| 2016 | $1,607 +1.5% | -- |
| 2015 | $1,583 | -- |
| 2014 | $1,583 +2.9% | $144,800 +656.7% |
| 2012 | $1,538 | $19,136 |
| 2011 | -- | $19,136 |
| 2010 | -- | $19,136 |
| 2009 | -- | $19,136 |
| 2008 | -- | $19,136 |
| 2007 | -- | $19,136 +7.6% |
| 2006 | -- | $17,792 |
| 2005 | -- | $17,792 |
| 2004 | -- | $17,792 +3.3% |
| 2003 | -- | $17,216 +11.6% |
| 2002 | -- | $15,424 |
| 2000 | -- | $15,424 |
| 1999 | -- | $15,424 |
Find assessor info on the county website
Neighborhood: Melrose Park Gardens
Nearby homes
- $212,6003 bd1 ba1.1k sqft150 E Walnut Park Dr, Philadelphia, PA 19120Off Market
- $241,2003 bd1 ba1.2k sqft154 E Walnut Park Dr, Philadelphia, PA 19120Off Market
- $212,6003 bd1 ba1.1k sqft148 E Walnut Park Dr, Philadelphia, PA 19120Off Market
- $235,0003 bd2 ba1.1k sqft146 E Walnut Park Dr, Philadelphia, PA 19120Off Market
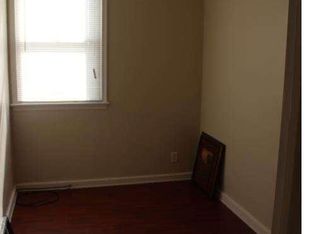
- $256,0003 bd2 ba1.3k sqft156 E Walnut Park Dr, Philadelphia, PA 19120Off Market
- $243,7003 bd2 ba1.1k sqft144 E Walnut Park Dr, Philadelphia, PA 19120Off Market
- $246,6003 bd1 ba1.1k sqft158 E Walnut Park Dr, Philadelphia, PA 19120Off Market
- $237,1003 bd1 ba1.1k sqft142 E Walnut Park Dr, Philadelphia, PA 19120Off Market
Nearby schools
GreatSchools rating
- 6/10Finletter Thomas K SchoolGrades: PK-8Distance: 0.3 mi
- 2/10Fels Samuel High SchoolGrades: 9-12Distance: 1.5 mi
Schools provided by the listing agent
- District: Philadelphia City
Source: Bright MLS. This data may not be complete. We recommend contacting the local school district to confirm school assignments for this home.
Get a cash offer in 3 minutes
Find out how much your home could sell for in as little as 3 minutes with a no-obligation cash offer.
Estimated market value
$199,900
Get a cash offer in 3 minutes
Find out how much your home could sell for in as little as 3 minutes with a no-obligation cash offer.
Estimated market value
$199,900
- Pennsylvania
- Philadelphia County
- Philadelphia
- 19120
- Melrose Park Gardens
- 152 E Walnut Park Dr
Nearby cities
Nearby neighborhoods
Nearby zip codes
Other Philadelphia Topics
