Skip main navigation
Off market
  • $4,913,200

    152 Elizabeth St #3W, New York, NY 10012

    3beds
    1,946sqft
    Condo
    Built in 2016
    -- sqft lot
    $4,913,200 Zestimate®
    $2,525/sqft
    $21,234 Estimated rent

    Home value

    $4,913,200

    $4.42M - $5.40M

    $21,234/mo

    Zestimate® history
    Loading
    Loading...

    Owner options

    List your home for rent

    $21,234/mo

    Rent Zestimate®

    Find your next renter with Zillow Rental Manager. Plus, with online applications, you can quickly screen prospective tenants – for free.

    Learn more

    $21,234/mo

    Rent Zestimate®

    Refinance and save

    $34,784/mo

    Est. payment

    Refinancing to a lower rate could help reduce your monthly payments and save thousands over the life of the loan.

    See today's rates

    $34,784/mo

    Est. payment

    Explore your selling options

    Work with a Zillow partner agent

    Leverage their expertise and Zillow's premium Showcase listings to get your home seen by more buyers.

    Get started

    List with your own agent

    Get your home in front of millions of buyers by listing it on Zillow.

    Learn how to do it

    Sell it yourself

    Take full control of how buyers see your home on Zillow by listing For Sale by Owner (FSBO).

    List your home

    What's special

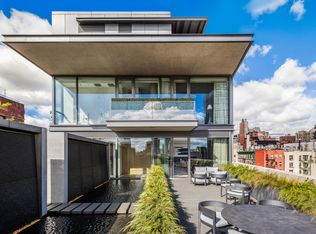
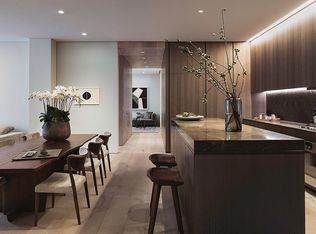
    Designed as a three-bedroom, this apartment underwent extensive renovation to create what is now a stunning two-bedroom apartment.With an exacting eye and generous spirit, Pritzker Prize Laureate Tadao Ando and renowned interior architect Michael Gabellini are making history with 152 Elizabeth Street. Ideally situated in vibrant Nolita, the building stands as Ando's first residential work outside of Asia.  3W is a corner residence with floor-to-ceiling windows and features two bedrooms convertible back to three bedrooms and three full bathrooms. With gracious proportions at 1,946 square feet, the interiors evoke a thoughtful sense of craft and refinement never found in new development. Private, key-operated elevator access opens to a serene entry gallery laid in Pietra Cardosa stone. Recessed, ambient, and cove lighting by celebrated designer Cooley Monato provide a soft glow and a state-of-the-art humidification system is ideal for the preservation of artwork. The residence is framed by 14-20? Dinesen Heart Oak flooring and wrapped oak corridors, concealed ventilation systems, and architectural wall reveals throughout the residence. The kitchen is tailor-made by Milan-based firm Minimal and boasts honed Fango marble counters, a sliding island countertop, Italian Eucalyptus wood cabinetry, and a fully integrated Gaggenau appliance package. Adjacent to the grand, open kitchen is a generously proportioned, north-facing living room, ideal for casual lounging and formal entertaining alike. The Dinesen wrapped corridor leads to the bedroom suites, each with en-suite baths clad in Bianco Sivec marble with CEA designed fixtures, undercounter glacier white Corian vanities and large-scale optical glass mirrors. Master baths also feature custom-designed stainless steel hardware by Gabellini Sheppard Associates. By thoughtfully weaving eastern and western sensibilities, Ando and Gabellini deliver performance-driven sanctuaries that accurately embrace the transformative nature of that which surrounds. With a high acuity for the senses, each residence offers an atmosphere that is sensitive to interaction while being built for permanence. Amenities include a full-time doorman and parking for purchase asking 200,000 for the parking spot. 

    This property is off market, which means it's not currently listed for sale or rent on Zillow. This may be different from what's available on other websites or public sources.
    Facts & features

    Interior

    Bedrooms & bathrooms
    • Bedrooms: 3
    • Bathrooms: 3
    • Full bathrooms: 3
    Cooling
    • Central
    Appliances
    • Included: Dishwasher, Dryer, Washer
    Interior area
    • Total interior livable area: 1,946 sqft

    Property

    Features
    • Has view: Yes
    • View description: City
    Lot
    • Size: 5,158 Square Feet
    Details
    • Parcel number: 004781205

    Construction

    Type & style
    • Home type: Condo
    Condition
    • Year built: 2016

    Community & HOA

    Community
    • Features: Doorman
    HOA
    • Has HOA: Yes
    • HOA fee: $4,396 monthly
    Location
    • Region: New York

    Financial & listing details

    • Price per square foot: $2,525/sqft
    • Tax assessed value: $879,372
    • Annual tax amount: $29,489

    Price history

    DateEventPrice
    4/14/2021Sold$4,995,000$2,567/sqft
    Source: Public Record Report a problem
    2/22/2021Pending sale$4,995,000$2,567/sqft
    Source: Douglas Elliman #4659208 Report a problem
    1/19/2021Price change$4,995,000-16.7%$2,567/sqft
    Source: Douglas Elliman #4659208 Report a problem
    12/2/2020Listed for sale$5,995,000-12.2%$3,081/sqft
    Source: Douglas Elliman #4659208 Report a problem
    5/21/2018Sold$6,824,525$3,507/sqft
    Source: Public Record Report a problem

    Public tax history

    YearProperty taxesTax assessment
    2025$29,489 +3.2%$395,718 +6.7%
    2024$28,580 +10.1%$370,992 +7.7%
    2023$25,965 $344,601 -5.7%
    2022-- $365,450
    2021-- $365,450 +3%
    2020-- $354,794 +7.7%
    2019$22,635 +0.9%$329,579 +85.4%
    2018$22,425 $177,807
    Find assessor info on the county website

    Neighborhood: Nolita

    Nearby schools

    GreatSchools rating