New Community in the up and coming area of York, SC. McFarland Estates offers beautifully designed floor plans that includes James Hardie ® Color Plus siding with designer accents and extensive brick or stone front elevations.
This unique Community is nestled in a serene location that is conveniently located to shopping and dining.
The Liberty home offers a kitchen with an eat in island and a cozy breakfast nook that is open to the family room making it perfect for entertaining. Your guest will be stunned with the professionally designed kitchen. Primary bedroom with en-suite, 3 secondary bedrooms, secondary full bath with double sink vanity, laundry room and a flex space finish out the 2nd floor of this stunning home.
Closed
$349,900
152 Ella Claire Dr, York, SC 29745
4beds
2,317sqft
Single Family Residence
Built in 2025
0.15 Acres Lot
$344,000 Zestimate®
$151/sqft
$2,711 Estimated rent
Home value
$344,000
$323,000 - $365,000
$2,711/mo
Zestimate® history
Owner options
List your home for rent
$2,711/mo
Rent Zestimate®
Find your next renter with Zillow Rental Manager. Plus, with online applications, you can quickly screen prospective tenants – for free.
$2,711/mo
Rent Zestimate®
Refinance and save
$2,339/mo
Est. payment
Refinancing to a lower rate could help reduce your monthly payments and save thousands over the life of the loan.
$2,339/mo
Est. payment
Explore your selling options
Work with a Zillow partner agent
Leverage their expertise and Zillow's premium Showcase listings to get your home seen by more buyers.
Get startedList with your own agent
Get your home in front of millions of buyers by listing it on Zillow.
Learn how to do itSell it yourself
Take full control of how buyers see your home on Zillow by listing For Sale by Owner (FSBO).
List your homeWhat's special
Professionally designed kitchenFlex spaceCozy breakfast nookLaundry room
Zillow last checked:
Listing updated:
Listed by:
Batey McGraw,
Dream Finders Realty, LLC.,
Mandy Boileau,
Dream Finders Realty, LLC.
Bought with:
Non Member
Canopy Administration
Source: Canopy MLS as distributed by MLS GRID,MLS#: 4271161
Facts & features
Interior
Bedrooms & bathrooms
- Bedrooms: 4
- Bathrooms: 3
- Full bathrooms: 2
- 1/2 bathrooms: 1
Primary bedroom
- Level: Upper
Heating
- Natural Gas, Zoned
Cooling
- Central Air, Zoned
Appliances
- Included: Dishwasher, Disposal, Electric Oven, Electric Water Heater, Gas Range, Microwave, Plumbed For Ice Maker
- Laundry: Laundry Room, Upper Level
Features
- Has basement: No
Interior area
- Total structure area: 2,317
- Total interior livable area: 2,317 sqft
- Finished area above ground: 2,317
- Finished area below ground: 0
Property
Parking
- Total spaces: 2
- Parking features: Attached Garage, Garage on Main Level
- Attached garage spaces: 2
Features
- Levels: Two
- Stories: 2
- Patio & porch: Covered, Front Porch, Rear Porch
- Pool features: Community
Lot
- Size: 0.15 Acres
Details
- Parcel number: 3460000044
- Zoning: R5
- Special conditions: Standard
Construction
Type & style
- Home type: SingleFamily
- Architectural style: Traditional
- Property subtype: Single Family Residence
Materials
- Fiber Cement, Stone
- Foundation: Slab
- Roof: Shingle
Condition
- New construction: Yes
- Year built: 2025
Details
- Builder model: Liberty B Stone
- Builder name: Dream Finders Homes LLC
Utilities & green energy
- Sewer: Public Sewer
- Water: City
- Utilities for property: Cable Available, Electricity Connected, Underground Power Lines
Community & HOA
Community
- Features: Cabana, Sidewalks, Street Lights
- Subdivision: McFarland Estates
HOA
- Has HOA: Yes
- HOA fee: $270 quarterly
- HOA name: Kuester Management
- HOA phone: 803-802-0004
Location
- Region: York
Financial & listing details
- Price per square foot: $151/sqft
- Tax assessed value: $349,900
- Annual tax amount: $1,921
- Date on market: 6/14/2025
- Cumulative days on market: 78 days
- Electric utility on property: Yes
- Road surface type: Concrete, Paved
Price history
| Date | Event | Price |
|---|---|---|
| 10/3/2025 | Sold | $349,900$151/sqft |
Source:  Canopy MLS as distributed by MLS GRID #4271161 Report a problem Canopy MLS as distributed by MLS GRID #4271161 Report a problem | ||
| 8/31/2025 | Pending sale | $349,900$151/sqft |
Source: Canopy MLS as distributed by MLS GRID #4271161 Report a problem | ||
| 8/21/2025 | Price change | $349,900-5.7%$151/sqft |
Source: Canopy MLS as distributed by MLS GRID #4271161 Report a problem | ||
| 8/3/2025 | Price change | $370,900+0.3%$160/sqft |
Source:  Dream Finders Homes Report a problem Dream Finders Homes Report a problem | ||
| 6/22/2025 | Price change | $369,900-1.3%$160/sqft |
Source: Dream Finders Homes Report a problem | ||
| 6/15/2025 | Price change | $374,900+1.4%$162/sqft |
Source: Dream Finders Homes Report a problem | ||
| 6/14/2025 | Listed for sale | $369,900-6.2%$160/sqft |
Source: Canopy MLS as distributed by MLS GRID #4271161 Report a problem | ||
| 5/22/2025 | Listing removed | $394,490$170/sqft |
Source: Dream Finders Homes Report a problem | ||
| 5/20/2025 | Listed for sale | $394,490$170/sqft |
Source: Dream Finders Homes Report a problem | ||
Public tax history
| Year | Property taxes | Tax assessment |
|---|---|---|
| 2025 | $1,921 | $3,600 |
| 2024 | -- | -- |
Find assessor info on the county website
Neighborhood: 29745
Nearby homes
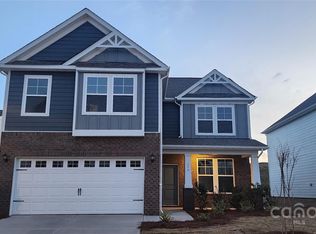
- $369,9004 bd3 ba2.3k sqft136 Ella Claire Dr, York, SC 29745Sold
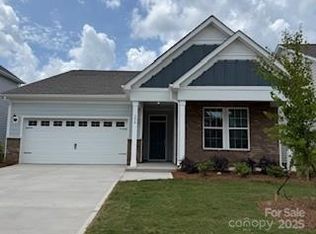
- $364,9003 bd3 ba2.2k sqft156 Ella Claire Dr, York, SC 29745Sold
- $230-- bd-- ba-- sqft184 Ella Claire Dr, York, SC 29745Off Market
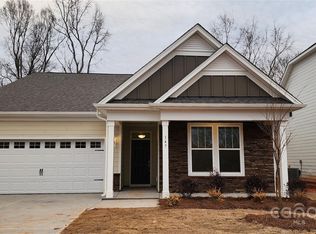
- $397,4903 bd3 ba2.2k sqft147 Ella Claire Dr #5, York, SC 29745Sold
- $435,000-- bd-- ba-- sqft144 Ella Claire Dr, York, SC 29745Sold
- $385,9004 bd3 ba2.8k sqft160 Ella Claire Dr, York, SC 29745Sold
- $484,6704 bd3 ba2.8k sqft135 Ella Claire Dr, York, SC 29745Sold
- $425,430-- bd-- ba-- sqft166 Ella Claire Dr, York, SC 29745Sold
Nearby schools
GreatSchools rating
- 7/10York Intermediate SchoolGrades: 5-6Distance: 1.6 mi
- 4/10York Middle SchoolGrades: 7-8Distance: 1.6 mi
- 5/10York Comprehensive High SchoolGrades: 9-12Distance: 2.3 mi
Schools provided by the listing agent
- Elementary: Jefferson
- Middle: York
Source: Canopy MLS as distributed by MLS GRID. This data may not be complete. We recommend contacting the local school district to confirm school assignments for this home.
Get a cash offer in 3 minutes
Find out how much your home could sell for in as little as 3 minutes with a no-obligation cash offer.
Estimated market value
$344,000
Get a cash offer in 3 minutes
Find out how much your home could sell for in as little as 3 minutes with a no-obligation cash offer.
Estimated market value
$344,000
- South Carolina
- York County
- York
- 29745
- 152 Ella Claire Dr
Nearby cities
Nearby zip codes
Other York Topics
