Skip main navigation
Active
  • $299,000

    152 Empire Blvd, Rochester, NY 14609

    4beds
    2,216sqft
    Loading
    Single Family Residence
    Built in 1922
    0.3 Acres Lot
    $348,600 Zestimate®
    $135/sqft
    $-- HOA

    What's special

    Large deckNice landscapingSpacious eat-in kitchenBeautiful sunroom
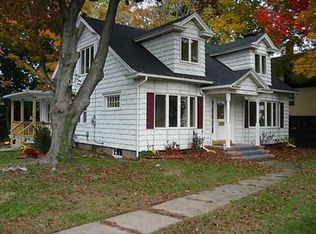
    Welcome to 152 Empire Blvd! This fantastic home is on a large lot surrounded by privacy hedges. Spacious eat-in kitchen. Beautiful sunroom and 4 bedrooms. Walk up partially finished attic and an outstanding basement with a bar and a half bath. Large deck and nice landscaping! Basement waterproofed (Erie home system) 5/13/24 (lifetime warranty) Chimney, gutters (2023) Complete tear off roof (2023) 30 yr roof warranty. (ERS Roofing) Hot water and boiler 3 years old. Hot tub/Gazebo and fence 3 years old. Driveway was done 1 year ago. Additional footage in the finished basement and attic. OPEN HOUSE Saturday 8/8 and Sunday 8/9 from 12:00pm-2:00pm! Delayed showings begin on August 5, 2026 at 9:00am. Delayed negotiations begin on August 11, 2026 at 10:00am
    3 days
    |
    1,399
    |
    105
    |

    Zillow last checked:

    Listing updated:

    Listed by:

    New York Select Properties 585-479-0127,

    Michael Knight 585-370-2206

    Source: NYSAMLSs,MLS#: R1704474MLS LogoOriginating MLS: Rochester

      Facts & features

      Interior

      Bedrooms & bathrooms
      • Bedrooms: 4
      • Bathrooms: 3
      • Full bathrooms: 2
      • 1/2 bathrooms: 1
      • Main level bathrooms: 1
      Heating
      • Gas, Hot Water
      Appliances
      • Included: Dryer, Dishwasher, Gas Oven, Gas Range, Gas Water Heater, Refrigerator, Washer
      Features
      • Ceiling Fan(s), Eat-in Kitchen, Separate/Formal Living Room, Bar, Natural Woodwork, Convertible Bedroom
      • Flooring: Carpet, Hardwood, Tile, Varies
      • Windows: Storm Window(s), Wood Frames
      • Basement: Full,Finished,Walk-Out Access
      • Has fireplace: No
      Interior area
      • Total structure area: 2,216
      • Total interior livable area: 2,216 sqft

      Property

      Parking
      • Total spaces: 1
      • Parking features: Attached, Garage
      • Attached garage spaces: 1
      Features
      • Patio & porch: Deck, Patio
      • Exterior features: Blacktop Driveway, Barbecue, Deck, Fully Fenced, Patio
      • Fencing: Full
      Lot
      • Size: 0.3 Acres
      • Dimensions: 95 x 145
      • Features: Corner Lot, Rectangular, Rectangular Lot
      Details
      • Additional structures: Gazebo
      • Parcel number: 2634001070700001076000
      • Special conditions: Standard

      Construction

      Type & style
      • Home type: SingleFamily
      • Architectural style: Historic/Antique
      • Property subtype: Single Family Residence
      Materials
      • Blown-In Insulation, Brick, Copper Plumbing
      • Foundation: Other, See Remarks
      • Roof: Asphalt
      Condition
      • Resale
      • Year built: 1922

      Utilities & green energy

      • Sewer: Connected
      • Water: Connected, Public
      • Utilities for property: Cable Available, High Speed Internet Available, Sewer Connected, Water Connected

      Community & HOA

      Community
      • Security: Security System Owned
      • Subdivision: Fairview
      Location
      • Region: Rochester

      Financial & listing details

      • Price per square foot: $135/sqft
      • Tax assessed value: $229,000
      • Annual tax amount: $9,350
      • Date on market: 8/5/2026
      • Listing terms: Cash,Conventional,FHA

        Estimated market value

        $348,600

        $324,000 - $373,000

        $2,946/mo

        Price history

        DateEventPrice
        8/5/2026Listed for sale$299,000+57.5%$135/sqft
        Source: NYSAMLSs #R1704474 Report a problem
        5/17/2019Sold$189,900$86/sqft
        Source: NYSAMLSs #R1179736 Report a problem
        4/2/2019Pending sale$189,900$86/sqft
        Source: RE/MAX Realty Group, Ltd. #R1179736 Report a problem
        3/22/2019Listed for sale$189,900+15.9%$86/sqft
        Source: RE/MAX Realty Group, Ltd. #R1179736 Report a problem
        5/9/2013Sold$163,800+3.8%$74/sqft
        Source: NYSAMLSs #R198911 Report a problem
        2/22/2013Price change$157,800-6%$71/sqft
        Source: Hunt Real Estate ERA Columbus Division #R198911 Report a problem
        1/12/2013Listed for sale$167,900+52.6%$76/sqft
        Source: HUNT Real Estate ERA Columbus Division #R198911 Report a problem
        4/30/1997Sold$110,000$50/sqft
        Source: Public Record Report a problem

        Public tax history

        YearProperty taxesTax assessment
        2025-- $229,000
        2024-- $229,000
        2023-- $229,000 +36.1%
        2022-- $168,200
        2021-- $168,200
        2020-- $168,200 -0.9%
        2018-- $169,700 +13.1%
        2017$3,989 $150,000
        2016-- $150,000
        2015-- $150,000
        2014-- $150,000
        2013-- $150,000
        2012-- $150,000
        2011-- $150,000
        2010-- $150,000
        2009-- $150,000 +31%
        2007-- $114,500
        2006-- $114,500
        2005-- $114,500
        2004-- $114,500 +8.1%
        2003-- $105,900
        2002-- $105,900
        2001-- $105,900
        2000-- $105,900
        Find assessor info on the county website

        Monthly payment

        Estimated monthly payment$1,822
        All calculations are estimates and provided by Zillow, Inc. for informational purposes only. Actual amounts may vary.
        HOA fees may include property taxes on listings classified as Co-Ops. Contact the listing agent and/or owner for fee details.
        Mortgage interest rates are dependent on a number of factors, including credit score, down payment, and repayment length. Interest rate data provided by Zillow Group Marketplace, Inc. as of 1/1/1970 from various mortgage lenders with which we have lead or other similar arrangements; the Estimated Payment is an average of those rates.
        See how much you could borrow to make a competitive offer.

        Climate risks

        Neighborhood: 14609

        Getting around

        44 / 100
        Car-Dependent
        36 / 100
        Some Transit
        40 / 100
        Somewhat Bikeable

        Nearby schools

        GreatSchools rating
        Schools provided by the listing agent
        • District: East Irondequoit

        Source: NYSAMLSs. This data may not be complete. We recommend contacting the local school district to confirm school assignments for this home.

        A local agent can set up tours, give advice and negotiate with sellers.

        Browse local experts

        Similar homes