Skip main navigation
For salePrice cut: $49.9K (8/24)
$480,000
3beds
2,501sqft

152 Erica Dr, Richland, WA 99352

3beds
2,501sqft
Single family residence
Built in 2004
0.32 Acres
Garage
$192 price/sqft
$35/mo HOA

What's special

Private officeOversized three-car garageRich hardwood flooringSoaring ceilingsEnclosed sunroomFresh interior paintQuiet low-traffic location

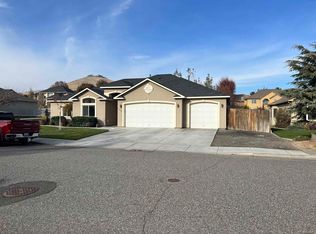
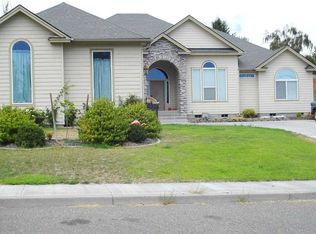
MLS# 294912 Tucked along a peaceful tributary of Amon Creek, this exceptional single-level residence offers a setting that is seldom found. The gentle sound of flowing water, mature surroundings, and a spacious .32-acre home site create an atmosphere of quiet beauty and everyday retreat in one of Richland's most sought-after neighborhoods. Designed to embrace its natural surroundings, the enclosed sunroom provides a front-row seat to the tranquil landscape, a perfect space to cultivate a garden oasis, enjoy morning coffee, or unwind as the soothing sounds of the creek become the backdrop to your day. Inside, soaring ceilings, expansive windows, and rich hardwood flooring fill the home with warmth and abundant natural light. Thoughtfully designed for both gracious entertaining and comfortable everyday living, the floor plan features elegant formal living and dining spaces, an inviting great room, three spacious bedrooms, a private office, and two-and-a-half baths. Fresh interior paint enhances the home's timeless appeal, while the oversized three-car garage offers exceptional versatility for vehicles, recreation, and storage. With only one adjoining neighbor and a quiet, low-traffic location, the property offers a remarkable sense of privacy while remaining just moments from parks, shopping, acclaimed schools, and convenient freeway access. For those who value peaceful surroundings, timeless design, and the luxury of living in harmony with nature, this is a place to call home.

42 days
|
933
|
66
|

Likely to sell faster than

Source: PACMLS as distributed by MLS GRID,MLS#: 294912MLS Logo
Travel times

Living Room

Kitchen

Primary Bedroom

Zillow last checked:

Listing updated:

Listed by:

Carol Fuller 509-430-8464,

Retter and Company Sotheby's

Source: PACMLS as distributed by MLS GRID,MLS#: 294912MLS Logo

Facts & features

Interior

Bedrooms & bathrooms
  • Bedrooms: 3
  • Bathrooms: 3
  • Full bathrooms: 2
  • 1/2 bathrooms: 1
Rooms
  • Room types: Bath - Master, Dining - Formal, Dining - Kitchen/Combo, Den, Master - Main Level, Room - Great, Tub - Jetted, Room - Utility, Walk-In Closet, Foyer, Master Bedroom, Pantry, Counters - Laminate, Laundry, Sunroom
Bedroom 1
  • Level: 13x15
Bedroom 2
  • Level: 11x11
Bedroom 3
  • Level: 11x13
Den
  • Level: 11x20
Dining room
  • Level: 14x11
Family room
  • Level: 24x25
Kitchen
  • Level: 14x18
Living room
  • Level: 20x15
Utility room
  • Level: 11x6
Heating
  • HEPA Air Filter, Forced Air, Natural Gas, Central, Furnace
Cooling
  • HEPA Air Filter, Forced Air, Central Air, Heat Pump, Electric
Appliances
  • Included: Dishwasher, Dryer, Disposal, Microwave, Range/Oven, Refrigerator, Water Softener, Water Heater
Features
  • Coffered Ceiling(s), Raised Ceiling(s), Vaulted Ceiling(s), Drapes/Blinds, Ceiling Fan(s), Utility Sink, French Doors
  • Flooring: Tile, Vinyl, Wood
  • Windows: Double Pane Windows, Vinyl Windows
  • Basement: No Basement
  • Fireplace features: One, Gas, Family Room
Interior area
  • Total structure area: 2,501
  • Total interior livable area: 2,501 sqft

Property

Parking
  • Parking features: Attached, Garage Door Opener, Finished, Off Street, RV Access/Parking, Workshop in Garage, 3 car
  • Has garage: Yes
Features
  • Levels: One
  • Stories: 1
  • Patio & porch: Deck
  • Exterior features: Fence/Partial, Water Feature, Irrigation System
Lot
  • Size: 0.32 Acres
  • Features: Building Restrictions, Located in City Limits, Plat Map - Recorded, Corner Lot, Cul de Sac
Details
  • Parcel number: 102884090002014
  • Zoning: SINGLE FAMILY R

Construction

Type & style
  • Home type: SingleFamily
  • Property subtype: Single Family Residence
Materials
  • Stucco
  • Foundation: Crawl Space
  • Roof: Composition
Condition
  • New construction: No
  • Year built: 2004

Utilities & green energy

  • Sewer: Sewer Connected
  • Water: Public
  • Utilities for property: Appliances-Electric, Appliances-Gas, Cable Connected, Electricity Connected, Natural Gas Connected

Community & HOA

Community
  • Subdivision: Richland South
HOA
  • Has HOA: Yes
  • HOA fee: $35 monthly
Location
  • Region: Richland

Financial & listing details

  • Price per square foot: $192/sqft
  • Tax assessed value: $518,390
  • Annual tax amount: $4,335
  • Date on market: 7/23/2026
  • Cumulative days on market: 41 days
  • Listing terms: Cash,Conventional,FHA,VA

Price history

DateEventPrice
8/24/2026Price change$480,000-9.4%$192/sqft
Source: PACMLS as distributed by MLS GRID #294912 Report a problem
7/23/2026Listed for sale$529,900-1.5%$212/sqft
Source: PACMLS as distributed by MLS GRID #294912 Report a problem
8/5/2025Listing removed$538,000$215/sqft
Source: PACMLS as distributed by MLS GRID #284382 Report a problem
5/21/2025Listed for sale$538,000$215/sqft
Source: PACMLS as distributed by MLS GRID #284382 Report a problem
3/12/2025Listing removed$538,000$215/sqft
Source: PACMLS as distributed by MLS GRID #280390 Report a problem
11/26/2024Listed for sale$538,000+3.5%$215/sqft
Source: PACMLS as distributed by MLS GRID #280390 Report a problem
5/17/2023Sold$519,900$208/sqft
Source: PACMLS as distributed by MLS GRID #264388 Report a problem
4/24/2023Pending sale$519,900$208/sqft
Source: PACMLS as distributed by MLS GRID #264388 Report a problem
3/28/2023Price change$519,900-1%$208/sqft
Source: PACMLS as distributed by MLS GRID #264388 Report a problem
3/18/2023Price change$524,900-2.8%$210/sqft
Source: PACMLS as distributed by MLS GRID #264388 Report a problem
2/15/2023Price change$539,900-0.9%$216/sqft
Source: PACMLS as distributed by MLS GRID #264388 Report a problem
11/29/2022Price change$544,900-0.9%$218/sqft
Source: PACMLS as distributed by MLS GRID #264388 Report a problem
11/11/2022Price change$549,900-1.8%$220/sqft
Source: PACMLS as distributed by MLS GRID #264388 Report a problem
10/21/2022Price change$559,900-0.9%$224/sqft
Source: PACMLS as distributed by MLS GRID #264388 Report a problem
9/20/2022Listed for sale$565,000+34.5%$226/sqft
Source: PACMLS as distributed by MLS GRID #264388 Report a problem
7/2/2021Sold$420,000$168/sqft
Source: PACMLS as distributed by MLS GRID #253832 Report a problem
6/3/2021Price change$420,000-2.3%$168/sqft
Source: PACMLS as distributed by MLS GRID #253832 Report a problem
5/27/2021Price change$430,000-3.4%$172/sqft
Source: PACMLS as distributed by MLS GRID #253832 Report a problem
5/20/2021Listed for sale$445,000$178/sqft
Source: PACMLS as distributed by MLS GRID #253832 Report a problem
5/17/2021Listing removed--
Source: PACMLS as distributed by MLS GRID #253347 Report a problem
4/30/2021Listed for sale$445,000+81.6%$178/sqft
Source: PACMLS as distributed by MLS GRID #253347 Report a problem
7/8/2005Sold$245,000$98/sqft
Source: PACMLS as distributed by MLS GRID #125098 Report a problem

Public tax history

YearProperty taxesTax assessment
2024$4,335 -12.3%$518,390 -12.7%
2023$4,946 +41.8%$594,000 +26.8%
2022$3,488 -20.1%$468,470 +8%
2021$4,366 +8.8%$433,750 +11.9%
2020$4,013 -12%$387,460 +3.1%
2019$4,559 +10.5%$375,890 +10.2%
2018$4,124 -7.5%$341,170 +11.3%
2017$4,457 +14%$306,450 +6.6%
2016$3,911 $287,480
2015$3,911 +3.6%$287,480 +4.7%
2014$3,774 $274,580
2013$3,774 $274,580 -2.7%
2012-- $282,320
2011-- $282,320 -5.1%
2010-- $297,510 +9.8%
2009-- $271,030
2008-- --
2007-- --
2006-- --

Find assessor info on the county website

Monthly payment

Est. payment
$2,803/mo
Principal & interest
$2456
Property taxes
$312
HOA Fees
$35
More affordability toolsChevron Right

Estimated market value

$478,100

$454,000 - $502,000

$2,902/mo

Climate risks

Explore flood, wildfire, and other predictive climate risk information for this property on First Street®️.

Neighborhood: 99352

Nearby schools

Amon Creek Elementary
Grades PK-50.8 miles
7/10
GreatSchools® Rating
Test Score Rating
9/10
Student Progress Rating
5/10
Desert Hills Middle School
Grades 6-81 miles
6/10
GreatSchools® Rating
Test Score Rating
8/10
Student Progress Rating
4/10
Kamiakin High School
Grades 9-123.8 miles
7/10
GreatSchools® Rating
Test Score Rating
8/10
College Readiness Rating
7/10