Skip main navigation
For sale
  • $1,359,000

    152 Escobar Ave, Los Gatos, CA 95032

    2beds
    1,015sqft
    : 
    Loading
    Get pre-qualified
    Townhouse, Residential
    Built in 1972
    1,890 Square Feet Lot
    $1,333,300 Zestimate®
    $1,339/sqft
    $409/mo HOA

    What's special

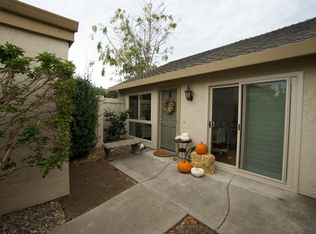
    Live the Los Gatos lifestyle in this single story, Light & Bright home with an open floor plan. Remodeled throughout, with attention to detail, just move in and enjoy! Spacious living room is filled with natural sunlight, and features low maintenance flooring, vaulted ceilings and dining area. Sunny kitchen is thoughtfully designed with ample cabinets for storage, quartz counter tops, and stainless steel appliances. Kitchen opens to a private patio that is perfect for entertaining.The patio features easy care stamped concrete, mounting bracket for your TV, grill area and plenty of room for a table and seating areas, all ready for your summer BBQ. Two spacious bedrooms, a serene primary with views of the patio and en suite bath. The second bedroom features vaulted ceiling and large closet. Beautifully landscaped community with expansive greenbelt area, walking paths and majestic shade trees, sparkling community pool and cabana. Perfect location with top rated schools, close to the new Whole Foods, shopping, scenic trails, parks, and vibrant Downtown Los Gatos. Attached two car garage with extra storage space, laundry area and entry to kitchen and patio. AC to keep you cool in the summer. Easy highway access to major Silicon Valley tech hubs for your work commute. Welcome Home!
    13 days
    |
    966
    |
    29
    |

    Zillow last checked:

    Listing updated:

    Listed by:

    Jeanne Rajabzadeh 01320052 408-425-4949,

    Compass 408-358-1111

    Source: MLSListings Inc,MLS#: ML82051708MLS Logo

    Loading...

      Facts & features

      Interior

      Bedrooms & bathrooms
      • Bedrooms: 2
      • Bathrooms: 2
      • Full bathrooms: 2
      Bedroom
      • Features: PrimarySuiteRetreat
      Bathroom
      • Features: PrimaryStallShowers, ShoweroverTub1
      Dining room
      • Features: DiningL
      Family room
      • Features: NoFamilyRoom
      Heating
      • Forced Air
      Cooling
      • Central Air
      Appliances
      • Included: Dishwasher, Disposal, Electric Oven/Range
      • Laundry: In Garage
      Features
      • Vaulted Ceiling(s)
      • Flooring: Laminate, Tile
      Interior area
      • Total structure area: 1,015
      • Total interior livable area: 1,015 sqft

      Property

      Parking
      • Total spaces: 2
      • Parking features: Attached, On Street
      • Attached garage spaces: 2
      Features
      • Stories: 1
      • Patio & porch: Balcony/Patio
      • Pool features: Community, Heated
      Lot
      • Size: 1,890 Square Feet
      Details
      • Parcel number: 52329002
      • Zoning: PD
      • Special conditions: Standard

      Construction

      Type & style
      • Home type: Townhouse
      • Property subtype: Townhouse, Residential
      Materials
      • Foundation: Slab
      • Roof: Composition
      Condition
      • New construction: No
      • Year built: 1972

      Utilities & green energy

      • Gas: PublicUtilities
      • Water: Public
      • Utilities for property: Water Connected, Public Utilities, Water Public

      Community & HOA

      HOA
      • Has HOA: Yes
      • Amenities included: Community Pool
      • HOA fee: $409 monthly
      Location
      • Region: Los Gatos

      Financial & listing details

      • Price per square foot: $1,339/sqft
      • Tax assessed value: $1,137,826
      • Annual tax amount: $15,037
      • Date on market: 7/6/2026
      • Listing agreement: ExclusiveRightToSell

        Estimated market value

        $1,333,300

        $1.27M - $1.40M

        $3,637/mo

        Price history

        DateEventPrice
        7/6/2026Listed for sale$1,359,000+35.9%$1,339/sqft
        Source: MLSListings Inc #ML82051708 Report a problem
        2/8/2018Sold$1,000,000+15.6%$985/sqft
        Source: MLSListings Inc #ML81688363 Report a problem
        1/9/2018Listed for sale$865,000$852/sqft
        Source: Sereno Group #ML81688363 Report a problem

        Public tax history

        YearProperty taxesTax assessment
        2025$15,037 +2.4%$1,137,826 +2%
        2024$14,684 +1.7%$1,115,516 +2%
        2023$14,437 +2.2%$1,093,644 +2%
        2022$14,128 +5.4%$1,072,200 +5.9%
        2021$13,402 +2.8%$1,012,000 +2.3%
        2020$13,037 $989,000 -3%
        2019$13,037 +158.3%$1,020,000 +193.4%
        2018$5,048 $347,615 +2%
        2017$5,048 +1.8%$340,800 +2%
        2016$4,957 +8.1%$334,119 +1.5%
        2015$4,584 +2.8%$329,101 +2%
        2014$4,459 $322,656 +0.5%
        2013-- $321,199 +2%
        2012-- $314,902 +2%
        2011-- $308,729 +0.8%
        2010-- $306,423 -0.2%
        2009-- $307,152 +2%
        2008-- $301,131 +2%
        2007-- $295,228 +2%
        2006-- $289,440 +2%
        2005-- $283,766 +2%
        2004-- $278,203 +1.9%
        2003-- $273,105 +2%
        2002-- $267,750 +2%
        2001-- $262,501
        Find assessor info on the county website

        Monthly payment

        Est. payment

        Payment breakdown

        Explore the cost of this home by adjusting the details. Changes won't be saved.
        All calculations are estimates and provided by Zillow, Inc. for informational purposes only. Actual amounts may vary.
        HOA fees may include property taxes on listings classified as Co-Ops. Contact the listing agent and/or owner for fee details.
        Mortgage interest rates are dependent on a number of factors, including credit score, down payment, and repayment length. Interest rate data provided by Zillow Group Marketplace, Inc. as of 1/1/1970 from various mortgage lenders with which we have lead or other similar arrangements; the Estimated Payment is an average of those rates.
        See how much you could borrow to make a competitive offer.

        Climate risks

        Neighborhood: 95032

        Getting around

        37 / 100
        Car-Dependent
        51 / 100
        Bikeable

        Nearby schools

        GreatSchools rating
        Schools provided by the listing agent
        • Elementary: AltaVistaElementary_1
        • Middle: UnionMiddle
        • High: LeighHigh
        • District: UnionElementary

        Source: MLSListings Inc. This data may not be complete. We recommend contacting the local school district to confirm school assignments for this home.

        A local agent can set up tours, give advice and negotiate with sellers.

        Browse local experts

        Similar homes

            • Local buyer's agents are ready to help