This unique log home is Amish built and lives up to the reputation of high quality workmanship. The home is located in McIntosh just 5 miles south of Moriarty in the heart of New Mexico. The home is 1087 square feet, with 2 bedrooms, 1 bedroom being the loft area and 1 full bath. The property sits on one acre and is fully fenced and cross fenced with beautiful Manzano Mountain views. This is country living at its best with Albuquerque less than an hour's drive and Santa Fe just over an hour.
Sold
Price Unknown
152 Espejo Ave, Moriarty, NM 87035
2beds
1,087sqft
Single Family Residence
Built in 2013
0.93 Acres Lot
$220,000 Zestimate®
$--/sqft
$1,324 Estimated rent
Home value
$220,000
Estimated sales range
Not available
$1,324/mo
Zestimate® history
Owner options
List your home for rent
$1,324/mo
Rent Zestimate®
Find your next renter with Zillow Rental Manager. Plus, with online applications, you can quickly screen prospective tenants – for free.
$1,324/mo
Rent Zestimate®
Refinance and save
Refinancing to a lower rate could help reduce your monthly payments and save thousands over the life of the loan.
Explore your selling options
Work with a Zillow partner agent
Leverage their expertise and Zillow's premium Showcase listings to get your home seen by more buyers.
Get startedList with your own agent
Get your home in front of millions of buyers by listing it on Zillow.
Learn how to do itSell it yourself
Take full control of how buyers see your home on Zillow by listing For Sale by Owner (FSBO).
List your homeWhat's special
Zillow last checked:
Listing updated:
Listed by:
Myra Oden 505-410-9951,
United Country Farm & Home
Bought with:
Myra Oden, 18855
United Country Farm & Home
Source: SWMLS,MLS#: 1069843
Facts & features
Interior
Bedrooms & bathrooms
- Bedrooms: 2
- Bathrooms: 1
- Full bathrooms: 1
Primary bedroom
- Level: Main
- Area: 155.44
- Dimensions: 11.6 x 13.4
Bedroom 2
- Level: Upper
- Area: 155.44
- Dimensions: 11.6 x 13.4
Kitchen
- Level: Main
- Area: 73.66
- Dimensions: 12.7 x 5.8
Living room
- Level: Main
- Area: 179.56
- Dimensions: 13.4 x 13.4
Heating
- Baseboard, Electric, Pellet Stove
Cooling
- Ductless
Appliances
- Included: Free-Standing Electric Range, Microwave, Refrigerator, Range Hood, Self Cleaning Oven
- Laundry: Washer Hookup, Dryer Hookup, ElectricDryer Hookup
Features
- Ceiling Fan(s), Cathedral Ceiling(s), Garden Tub/Roman Tub, High Ceilings, Country Kitchen, Main Level Primary, Separate Shower
- Flooring: Wood
- Windows: Double Pane Windows, Insulated Windows
- Has basement: No
- Number of fireplaces: 1
- Fireplace features: Pellet Stove
Interior area
- Total structure area: 1,087
- Total interior livable area: 1,087 sqft
Property
Accessibility
- Accessibility features: None
Features
- Levels: One
- Stories: 1
- Exterior features: Fully Fenced, Fence, Private Yard
- Fencing: Gate
- Has view: Yes
Lot
- Size: 0.93 Acres
- Dimensions: 132'
- Features: Landscaped, Meadow, Views
Details
- Additional structures: Shed(s)
- Parcel number: R002147
- Zoning description: RR
- Horses can be raised: Yes
Construction
Type & style
- Home type: SingleFamily
- Architectural style: Log Home
- Property subtype: Single Family Residence
Materials
- Log
- Roof: Metal
Condition
- Resale
- New construction: No
- Year built: 2013
Details
- Builder name: Amish Log Homes
Utilities & green energy
- Sewer: Septic Tank
- Water: Private, Well
- Utilities for property: Electricity Connected, Phone Available, Water Connected
Green energy
- Energy generation: None
Community & HOA
Community
- Security: Security System, Security Gate, Smoke Detector(s)
- Subdivision: El Rancho Grande
Location
- Region: Moriarty
Financial & listing details
- Annual tax amount: $611
- Date on market: 9/2/2024
- Cumulative days on market: 120 days
- Listing terms: Cash,Conventional,FHA,VA Loan
- Road surface type: Dirt
Price history
| Date | Event | Price |
|---|---|---|
| 3/10/2025 | Sold | -- |
Source:  SWMLS #1069843 Report a problem SWMLS #1069843 Report a problem | ||
| 12/31/2024 | Pending sale | $225,000$207/sqft |
Source: SWMLS #1069843 Report a problem | ||
| 10/23/2024 | Price change | $225,000-10%$207/sqft |
Source: SWMLS #1069843 Report a problem | ||
| 9/2/2024 | Listed for sale | $250,000$230/sqft |
Source: SWMLS #1069843 Report a problem | ||
Public tax history
Tax history is unavailable.
Neighborhood: 87035
Nearby homes
- $150,500-- bd-- ba-- sqft152 Espejo Ave #1, Moriarty, NM 87035Off Market
- $--1 AcresChula Vis, McIntosh, NM 87032Sold
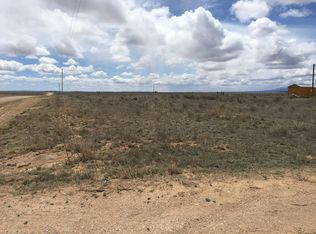
- $63,768-- bd-- ba-- sqft71 Chula Vista Ave #1, Moriarty, NM 87035Off Market
- $65,550-- bd-- ba-- sqft71 Chula Vis, Moriarty, NM 87035Off Market
- $15,614-- bd-- ba-- sqft61 Chula Vista Ave #1, Moriarty, NM 87035Off Market
- $193,8003 bd2 ba1.2k sqft144 Via Jero Ave, Mcintosh, NM 87035Off Market
- $7,439-- bd-- ba-- sqft160 Espejo Ave #1, Moriarty, NM 87035Off Market
- $3,735-- bd-- ba-- sqft160 Espejo Ave #1, Moriarty, NM 87035Off Market
Nearby schools
GreatSchools rating
- 1/10Lower Elementary SchoolGrades: PK-1Distance: 9.2 mi
- 7/10Estancia Middle SchoolGrades: 7-8Distance: 8.7 mi
- 2/10Estancia High SchoolGrades: 9-12Distance: 8.7 mi
Get a cash offer in 3 minutes
Find out how much your home could sell for in as little as 3 minutes with a no-obligation cash offer.
Estimated market value
$220,000
Get a cash offer in 3 minutes
Find out how much your home could sell for in as little as 3 minutes with a no-obligation cash offer.
Estimated market value
$220,000
- New Mexico
- Torrance County
- Moriarty
- 87035
- 152 Espejo Ave
Nearby cities
Nearby zip codes
Other Moriarty Topics
