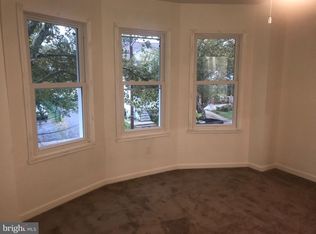
Step into this classic Colonial home, a perfect blend of historic charm in a superior accessible location. This century old home boasts a rich history while offering contemporary comforts that elevate everyday living. The traditional floor plan invites you to explore three spacious bedrooms and two FULL bathrooms. Hardwood flooring throughout that exudes warmth and sophistication. Enter the home into a large and inviting living room. The heart of the home is the kitchen, featuring a table space and high-end appliances, including a sleek electric cooktop and wall oven. Upgraded natural gas furnace for the radiator heat and a tankless water heater for endless hot water. Natural light floods through the home's airy ambiance which includes a bright dining room and an even brighter sunroom. The unfinished basement offers endless possibilities for customization, whether you envision a cozy retreat or a vibrant entertainment space. Outside, the property is situated on a private corner lot with open space behind. With a driveway accommodating two vehicles, convenience is at your fingertips. This residence is just 1 block from the elementary school and 2 blocks to the PATCO. Experience the perfect balance of historic allure and accessible convenience. This property is awaiting for someone to make it their own.
Sold for $255,000
$255,000
152 Evergreen Ave, Woodlynne, NJ 08107
3beds
1,568sqft
Single Family Residence
Built in 1900
5,000 Square Feet Lot
$268,400 Zestimate®
$163/sqft
$2,473 Estimated rent
Home value
$268,400
$234,000 - $306,000
$2,473/mo
Zestimate® history
Owner options
List your home for rent
$2,473/mo
Rent Zestimate®
Find your next renter with Zillow Rental Manager. Plus, with online applications, you can quickly screen prospective tenants – for free.
$2,473/mo
Rent Zestimate®
Refinance and save
$1,882/mo
Est. payment
Refinancing to a lower rate could help reduce your monthly payments and save thousands over the life of the loan.
$1,882/mo
Est. payment
Explore your selling options
Work with a Zillow partner agent
Leverage their expertise and Zillow's premium Showcase listings to get your home seen by more buyers.
Get startedList with your own agent
Get your home in front of millions of buyers by listing it on Zillow.
Learn how to do itSell it yourself
Take full control of how buyers see your home on Zillow by listing For Sale by Owner (FSBO).
List your homeWhat's special
Zillow last checked:
Listing updated:
Listed by:
Chapman Vail 856-571-5336,
Rohrer Real Estate
Bought with:
Aloha Young, 2078623
Keller Williams Realty - Cherry Hill
Source: Bright MLS,MLS#: NJCD2097526
Facts & features
Interior
Bedrooms & bathrooms
- Bedrooms: 3
- Bathrooms: 2
- Full bathrooms: 2
- Main level bathrooms: 1
Rooms
- Room types: Living Room, Dining Room, Bedroom 2, Bedroom 3, Kitchen, Basement, Bedroom 1, Sun/Florida Room, Bathroom 1, Bathroom 2
Bedroom 1
- Features: Flooring - HardWood
- Level: Upper
- Area: 143 Square Feet
- Dimensions: 13 x 11
Bedroom 2
- Features: Flooring - HardWood
- Level: Upper
- Area: 144 Square Feet
- Dimensions: 12 x 12
Bedroom 3
- Features: Flooring - HardWood
- Level: Upper
- Area: 154 Square Feet
- Dimensions: 14 x 11
Bathroom 1
- Level: Main
Bathroom 2
- Features: Bathroom - Tub Shower
- Level: Upper
- Area: 70 Square Feet
- Dimensions: 10 x 7
Basement
- Features: Basement - Unfinished, Flooring - Concrete
- Level: Lower
Dining room
- Features: Flooring - HardWood
- Level: Main
- Area: 132 Square Feet
- Dimensions: 12 x 11
Kitchen
- Features: Flooring - Luxury Vinyl Plank
- Level: Main
- Area: 144 Square Feet
- Dimensions: 12 x 12
Living room
- Features: Flooring - HardWood
- Level: Main
- Area: 0 Square Feet
- Dimensions: 0 x 14
Other
- Features: Flooring - HardWood
- Level: Main
- Area: 112 Square Feet
- Dimensions: 14 x 8
Heating
- Radiator, Natural Gas
Cooling
- Window Unit(s), Electric
Appliances
- Included: Cooktop, Dryer, Instant Hot Water, Oven, Oven/Range - Electric, Surface Unit, Washer, Tankless Water Heater, Gas Water Heater
- Laundry: Upper Level
Features
- Attic, Floor Plan - Traditional, Kitchen - Table Space, Upgraded Countertops, Plaster Walls, Dry Wall
- Flooring: Hardwood, Luxury Vinyl, Wood
- Windows: Double Hung
- Basement: Interior Entry,Exterior Entry,Sump Pump,Unfinished
- Has fireplace: No
Interior area
- Total structure area: 1,568
- Total interior livable area: 1,568 sqft
- Finished area above ground: 1,568
- Finished area below ground: 0
Property
Parking
- Total spaces: 2
- Parking features: Driveway
- Uncovered spaces: 2
Accessibility
- Accessibility features: None
Features
- Levels: Two
- Stories: 2
- Exterior features: Sidewalks
- Pool features: None
Lot
- Size: 5,000 Square Feet
- Dimensions: 50 x 100 lot
Details
- Additional structures: Above Grade, Below Grade
- Parcel number: 370060700007
- Zoning: RES
- Special conditions: Standard
Construction
Type & style
- Home type: SingleFamily
- Architectural style: Colonial
- Property subtype: Single Family Residence
Materials
- Frame, Vinyl Siding
- Foundation: Block
- Roof: Asphalt
Condition
- Good
- New construction: No
- Year built: 1900
Utilities & green energy
- Sewer: Public Sewer
- Water: Public
- Utilities for property: Cable Available
Community & HOA
Community
- Subdivision: None Available
HOA
- Has HOA: No
Location
- Region: Woodlynne
- Municipality: WOODLYNNE BORO
Financial & listing details
- Price per square foot: $163/sqft
- Tax assessed value: $91,900
- Annual tax amount: $7,332
- Date on market: 7/13/2025
- Listing agreement: Exclusive Right To Sell
- Listing terms: Cash,Conventional
- Inclusions: Refrigerator Washer Dryer All In "as Is" Condition
- Exclusions: Owner's Personal Property
- Ownership: Fee Simple
Price history
| Date | Event | Price |
|---|---|---|
| 8/15/2025 | Sold | $255,000+2.4%$163/sqft |
Source:  Bright MLS #NJCD2097526 Report a problem Bright MLS #NJCD2097526 Report a problem | ||
| 7/23/2025 | Contingent | $249,000$159/sqft |
Source: Bright MLS #NJCD2097526 Report a problem | ||
| 7/13/2025 | Listed for sale | $249,000+211.6%$159/sqft |
Source: Bright MLS #NJCD2097526 Report a problem | ||
| 9/16/2013 | Listing removed | $79,900$51/sqft |
Source: RE/MAX Connection #6235368 Report a problem | ||
| 6/16/2013 | Listed for sale | $79,900+128.3%$51/sqft |
Source: RE/MAX Connection #6235368 Report a problem | ||
| 12/9/2010 | Sold | $35,000-65%$22/sqft |
Source: Public Record Report a problem | ||
| 7/29/2010 | Listing removed | $99,900$64/sqft |
Source: Colonial Realty Company #5738882 Report a problem | ||
| 7/11/2010 | Listed for sale | $99,900$64/sqft |
Source: Colonial Realty Company #5738882 Report a problem | ||
Public tax history
| Year | Property taxes | Tax assessment |
|---|---|---|
| 2025 | $7,447 +1.6% | $91,900 |
| 2024 | $7,333 +0.8% | $91,900 |
| 2023 | $7,271 +1.1% | $91,900 |
| 2022 | $7,193 +0% | $91,900 |
| 2021 | $7,190 +0.9% | $91,900 |
| 2020 | $7,124 +6.4% | $91,900 |
| 2019 | $6,696 | $91,900 |
| 2018 | $6,696 -1% | $91,900 |
| 2017 | $6,763 +4.8% | $91,900 |
| 2016 | $6,452 +3% | $91,900 |
| 2015 | $6,266 +3.3% | $91,900 |
| 2014 | $6,066 +11.2% | $91,900 |
| 2013 | $5,456 +1.4% | $91,900 +45.9% |
| 2012 | $5,379 +9.3% | $63,000 |
| 2011 | $4,920 +4.6% | $63,000 |
| 2010 | $4,706 +3% | $63,000 |
| 2009 | $4,570 | $63,000 |
| 2008 | -- | $63,000 |
| 2007 | -- | $63,000 |
| 2006 | -- | $63,000 |
| 2005 | -- | $63,000 |
| 2004 | -- | $63,000 |
| 2003 | -- | $63,000 |
| 2002 | -- | $63,000 |
| 2001 | -- | $63,000 |
Find assessor info on the county website
Neighborhood: 08107
Nearby homes
- $291,9003 bd2 ba1.5k sqft114 Evergreen Ave, Woodlynne, NJ 08107Off Market
- $144,900-- bd-- ba1.1k sqft116 Evergreen Ave, Woodlynne, NJ 08107Off Market
- $239,0003 bd2 ba1.1k sqft110 Evergreen Ave, Woodlynne, NJ 08107Off Market
- $56,000-- bd-- ba1.1k sqft118 Evergreen Ave, Woodlynne, NJ 08107Off Market
- $160,9003 bd1 ba1.1k sqft108 Evergreen Ave, Oaklyn, NJ 08107Off Market
- $235,2003 bd2 ba1.2k sqft120 Evergreen Ave, Woodlynne, NJ 08107Off Market
- $140,4005 bd1 ba1.4k sqft104 Evergreen Ave, Oaklyn, NJ 08107Off Market
- $118,200-- bd-- ba1.2k sqft124 Evergreen Ave, Woodlynne, NJ 08107Off Market
Nearby schools
GreatSchools rating
- 4/10Woodlynne Elementary SchoolGrades: PK-8Distance: 0.1 mi
Schools provided by the listing agent
- Elementary: Woodlynne
- High: Collingswood
- District: Woodlynne Borough Public Schools
Source: Bright MLS. This data may not be complete. We recommend contacting the local school district to confirm school assignments for this home.
Get a cash offer in 3 minutes
Find out how much your home could sell for in as little as 3 minutes with a no-obligation cash offer.
Estimated market value
$268,400
Get a cash offer in 3 minutes
Find out how much your home could sell for in as little as 3 minutes with a no-obligation cash offer.
Estimated market value
$268,400
- New Jersey
- Camden County
- Woodlynne
- 08107
- 152 Evergreen Ave
Nearby cities
Nearby zip codes
Other Woodlynne Topics
