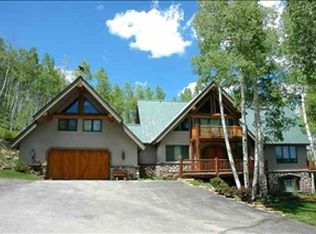
Bear Tree on Evergreen Drive – Crested Butte Luxury Custom Mountain Home Located only 2 miles from historic downtown Crested Butte – “Bear Tree” offers spectacular views of Crested Butte mountain plus is perched above the Slate River valley and historic downtown Crested Butte. This is a rare opportunity to purchase your dream home on 35 acres nestled among mature aspens and pines. Designed as a stand-alone piece of artwork unto itself, 152 Evergreen is truly one of the most stunning homes on the entire Crested Butte area. Custom one-of-a-kind details throughout the home make this property a magnificent sculpture of comfort, quality, and unparalleled mountain living. This exceptional property offers the fortunate buyer the chance to bypass years of planning, design, construction, and permit work and start their Crested Butte dream today. With 5 bedrooms, 5 ½ bathrooms and 4,600 Sq Ft of living space, the home provides the perfect mountain getaway for friends and family to enjoy. Bear Tree is an extraordinary opportunity for comfortable, mountain living in Crested Butte. As you enter this home, you marvel as the large great room with floor to ceiling 25 foot windows perfectly framing Crested Butte mountain. Relax in this distinctive custom home in a exquisite private setting with views of Mt. Crested Butte. Designed by Sunlit Architecture and handcrafted by builder Fred Holbrook. This home was completed in 2006 and boasts high quality finishes and attention to detail throughout. Constructed with re-claimed timbers with chinking, finishes include dry stacked rock fireplaces and stone accents, vaulted ceilings and exposed trusses with custom iron work, custom doors, in-floor radiant heat, and Lite Touch lighting system throughout. This mountain home has a stunning entry and great room with huge view windows. The dining area, gourmet kitchen, and butler pantry are adjacent and are also on the main level along with the office and Master suite. The main house also has two bedrooms and a spacious loft sitting area with space for game or billiards table upstairs. The Guest House - the detached heated three car garage has two additional bedroom suites and a sitting area with wet bar. Exterior spaces include wrap-around covered porches with speakers from main house surround sound system, stone crafted sitting areas and hot tub with up-lighting in the surrounding pine and aspen trees. The quality of the finishes from the custom light fixtures, to the leather wrapped railing, and selection of decor make this a must see for the discerning buyer. Preview the 3D virtual tour – and schedule a tour of this wonderful home! Start Creating Your Lifetime of Memories Today!
Sold cren member
$4,820,000
152 Evergreen Drive, Crested Butte, CO 81224
5beds
4,570sqft
Stick Built
Built in 2006
35 Acres Lot
$5,522,000 Zestimate®
$1,055/sqft
$7,008 Estimated rent
Home value
$5,522,000
$4.91M - $6.24M
$7,008/mo
Zestimate® history
Owner options
List your home for rent
$7,008/mo
Rent Zestimate®
Find your next renter with Zillow Rental Manager. Plus, with online applications, you can quickly screen prospective tenants – for free.
$7,008/mo
Rent Zestimate®
Refinance and save
$28,466/mo
Est. payment
Refinancing to a lower rate could help reduce your monthly payments and save thousands over the life of the loan.
$28,466/mo
Est. payment
Explore your selling options
Work with a Zillow partner agent
Leverage their expertise and Zillow's premium Showcase listings to get your home seen by more buyers.
Get startedList with your own agent
Get your home in front of millions of buyers by listing it on Zillow.
Learn how to do itSell it yourself
Take full control of how buyers see your home on Zillow by listing For Sale by Owner (FSBO).
List your homeWhat's special
Stone accentsLarge great roomVaulted ceilingsGreat roomWrap-around covered porchesLite touch lighting systemGourmet kitchen
Zillow last checked:
Listing updated:
Listed by:
Christopher Kopf C:970-209-5405,
Coldwell Banker Mountain Properties
Bought with:
Channing Boucher
LIV Sotheby's International Realty - CB
Source: CREN,MLS#: 805311
Facts & features
Interior
Bedrooms & bathrooms
- Bedrooms: 5
- Bathrooms: 5
- Full bathrooms: 4
- 1/2 bathrooms: 1
Primary bedroom
- Level: Main
Dining room
- Features: Living Room Dining
Cooling
- Ceiling Fan(s)
Appliances
- Included: Range, Range Top, Refrigerator, Dishwasher, Washer, Dryer, Disposal, Microwave, Exhaust Fan, Freezer
Features
- All Furnishings, Cathedral Ceiling(s), Ceiling Fan(s), Sound System, Vaulted Ceiling(s), Granite Counters, Walk-In Closet(s), Mud Room
- Flooring: Carpet-Partial, Hardwood, Slate
- Windows: Double Pane Windows
- Basement: Crawl Space
- Has fireplace: Yes
- Fireplace features: Bedroom, Living Room
- Furnished: Yes
Interior area
- Total structure area: 4,570
- Total interior livable area: 4,570 sqft
Property
Parking
- Total spaces: 3
- Parking features: Detached Garage, Heated Garage
- Garage spaces: 3
Features
- Levels: Two
- Stories: 2
- Patio & porch: Patio, Deck, Covered Porch
- Exterior features: Landscaping, Lawn Sprinklers
- Has spa: Yes
- Spa features: Hot Tub, Private
- Has view: Yes
- View description: Mountain(s), Valley
- Has water view: Yes
- Water view: Lake/Pond/Reservoir,Stream/River
Lot
- Size: 35 Acres
- Features: Wooded
Details
- Additional structures: Garage(s), Guest House
- Parcel number: 317700001009
- Zoning description: Residential Single Family
- Other equipment: Satellite Dish
Construction
Type & style
- Home type: SingleFamily
- Architectural style: Other
- Property subtype: Stick Built
Materials
- Wood Siding
- Foundation: Concrete Perimeter
- Roof: Metal,Wood Shingle
Condition
- New construction: No
- Year built: 2006
Utilities & green energy
- Sewer: Septic Tank
- Water: Well
- Utilities for property: Electricity Connected, Internet, Phone - Cell Reception, Phone Connected, Propane-Tank Owned
Community & HOA
Community
- Security: Security System, Fire Sprinkler System
- Subdivision: Trappers Crossing at CB
HOA
- Has HOA: Yes
- HOA name: Trappers Crossing
Location
- Region: Crested Butte
Financial & listing details
- Price per square foot: $1,055/sqft
- Tax assessed value: $5,577,210
- Annual tax amount: $18,813
- Date on market: 9/6/2024
- Electric utility on property: Yes
Price history
| Date | Event | Price |
|---|---|---|
| 2/29/2024 | Sold | $4,820,000-2.6%$1,055/sqft |
Source:  CREN #805311 Report a problem CREN #805311 Report a problem | ||
| 11/13/2023 | Pending sale | $4,950,000$1,083/sqft |
Source:  REcolorado as distributed by MLS GRID #8131063 Report a problem REcolorado as distributed by MLS GRID #8131063 Report a problem | ||
| 11/11/2023 | Contingent | $4,950,000$1,083/sqft |
Source: CREN #805311 Report a problem | ||
| 10/31/2023 | Price change | $4,950,000-10%$1,083/sqft |
Source: CREN #805311 Report a problem | ||
| 8/12/2023 | Price change | $5,500,000-8.3%$1,204/sqft |
Source: CREN #805311 Report a problem | ||
| 6/30/2023 | Listed for sale | $5,997,000+53.8%$1,312/sqft |
Source: CREN #805311 Report a problem | ||
| 10/30/2014 | Sold | $3,900,000$853/sqft |
Source: Public Record Report a problem | ||
Public tax history
| Year | Property taxes | Tax assessment |
|---|---|---|
| 2025 | $24,741 +3.2% | $348,570 -15.4% |
| 2024 | $23,985 +27.5% | $412,160 -0.7% |
| 2023 | $18,813 +12.8% | $415,150 +50.1% |
| 2022 | $16,679 +1.6% | $276,600 -2.8% |
| 2021 | $16,414 | $284,550 +0.5% |
| 2020 | $16,414 -3% | $283,120 -30.9% |
| 2019 | $16,918 | $409,720 +42% |
| 2018 | $16,918 | $288,450 |
| 2017 | $16,918 -1% | $288,450 +58.8% |
| 2016 | $17,089 | $181,620 |
| 2015 | -- | $181,620 +53.9% |
| 2014 | -- | $118,000 |
| 2013 | -- | $118,000 +14.2% |
| 2012 | -- | $103,350 |
| 2011 | -- | $103,350 -50.7% |
| 2010 | -- | $209,810 +2.2% |
| 2009 | -- | $205,310 |
Find assessor info on the county website
Neighborhood: 81224
Nearby homes
- $7,815,6007 bd6 ba6.9k sqft481 Reservoir Rd, Crested Butte, CO 81224Off Market
- $3,648,9002 bd2 ba1.9k sqft303 Evergreen Dr, Carbondale, CO 81224Off Market
- $2,590,8206 bd5 ba4.1k sqft559 Reservoir Rd, Crested Butte, CO 81224Off Market
- $2,590,8201 bd1 ba384 sqft559 Reservoir Rd, Crested Butte, CO 81224Off Market
- $4,912,8006 bd5 ba384 sqft559 Reservoir Rd, Crested Butte, CO 81224Off Market
- $2,357,400-- bd-- ba-- sqftTreasury Hill Rd, Crested butte, CO 81224Off Market
- $3,987,1004 bd5 ba4k sqft11 Reservoir Rd, Carbondale, CO 81623Off Market
- $2,681,6003 bd3 ba2.5k sqft11 Reservoir Road, Crested Butte, CO 81224Off Market
Nearby schools
GreatSchools rating
- 9/10Crested Butte Elementary SchoolGrades: K-5Distance: 1.6 mi
- 6/10Gunnison Middle SchoolGrades: 6-8Distance: 22.5 mi
- 4/10Gunnison High SchoolGrades: 9-12Distance: 22.8 mi
Schools provided by the listing agent
- Elementary: Crested Butte Community K-12
- Middle: Crested Butte Community K-12
- High: Crested Butte Community K-12
Source: CREN. This data may not be complete. We recommend contacting the local school district to confirm school assignments for this home.
- Colorado
- Gunnison County
- Crested Butte
- 81224
- 152 Evergreen Drive
Nearby cities
Nearby zip codes
Other Crested Butte Topics
