Skip main navigation
Off market
  • $1,728,000

    152 Fairchild Pl, Highlands Ranch, CO 80126

    5beds
    5baths
    5,736sqft
    Detached Single Family
    Built in 2001
    0.39 Acres Lot
    $1,728,000 Zestimate®
    $301/sqft
    $6,695 Estimated rent

    Home value

    $1,728,000

    $1.62M - $1.87M

    $6,695/mo

    Zestimate® history
    Loading
    Loading...

    Owner options

    List your home for rent

    $6,695/mo

    Rent Zestimate®

    Find your next renter with Zillow Rental Manager. Plus, with online applications, you can quickly screen prospective tenants – for free.

    Learn more

    $6,695/mo

    Rent Zestimate®

    Refinance and save

    $8,468/mo

    Est. payment

    Refinancing to a lower rate could help reduce your monthly payments and save thousands over the life of the loan.

    See today's rates

    $8,468/mo

    Est. payment

    Explore your selling options

    Work with a Zillow partner agent

    Leverage their expertise and Zillow's premium Showcase listings to get your home seen by more buyers.

    Get started

    List with your own agent

    Get your home in front of millions of buyers by listing it on Zillow.

    Learn how to do it

    Sell it yourself

    Take full control of how buyers see your home on Zillow by listing For Sale by Owner (FSBO).

    List your home

    What's special

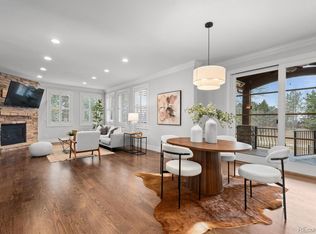
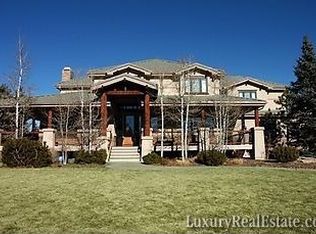
    You will fall love with this beautiful oasis in the highly sought after neighborhood, the HIGHWOODS! This amazing open floor plan has 5 bedrooms and 4 & a half baths. Located on a private cul-de-sac with 5736 total sq feet & a large lot with 16,901 square feet featuring a lovely water feature. Brand new garage doors! You will enjoy lavish entertaining in the spacious great room with high vaulted ceilings that is located next to the gourmet kitchen that has sleek granite counter tops, a gas cook top, double oven, walk in pantry and a subzero fridge. The patio is off the kitchen so you can listen to the lovely cascading water feature. Main floor dining room and a study that is equipped with shelves. The upstairs leads to an elegant master suite with a balcony and a 5 piece bathroom. 3 more oversized bedrooms. One with a Jack & Jill and the other with a full bathroom. The walkout basement features a family room, bedroom, full bathroom & double doors to a patio featuring a water feature.

    This property is not currently displayed as for sale or rent on Zillow. This may be different from what's on other websites or public sources.
    Facts & features

    Interior

    Bedrooms & bathrooms
    • Bedrooms: 5
    • Bathrooms: 5
    Heating
    • Forced air, Electric, Gas
    Cooling
    • Central
    Appliances
    • Included: Dishwasher, Garbage disposal, Microwave, Range / Oven, Refrigerator
    Features
    • Window Coverings, Wet Bar, Kitchen Island, Pantry, Security System, Walk-In Closet(s), Double Pane Windows, Master Bath, GAME ROOM, Open Floorplan, Utility Sink, Jack & Jill Bath, Master Suite, Eating Space / Kitchen, Vaulted, Updated, Exterior Basement Entrance, Five Piece Bath, Heated Basement, Smoke Free, Foyer/Entry, Jet Action Tub
    • Flooring: Tile, Carpet, Hardwood
    • Basement: Finished
    • Has fireplace: Yes
    • Fireplace features: Gas/Gas Logs
    Interior area
    • Total interior livable area: 5,736 sqft

    Property

    Parking
    • Parking features: Garage - Attached
    Features
    • Exterior features: Stucco, Brick
    Lot
    • Size: 0.39 Acres
    • Features: Corner Lot, Cul-de-Sac, Gated Community
    Details
    • Parcel number: 222915104074
    • Zoning: PDU

    Construction

    Type & style
    • Home type: SingleFamily
    • Architectural style: Traditional
    • Property subtype: Detached Single Family
    Materials
    • Frame
    • Roof: Tile
    Condition
    • Year built: 2001

    Utilities & green energy

    • Sewer: Public Sewer
    • Water: Public

    Community & HOA

    Community
    • Features: Fitness Center
    HOA
    • Has HOA: Yes
    • Amenities included: Tennis Court(s), Community Pool, Fitness Facility, Common Area Grounds Maintenance, Trash Removal
    • Services included: Tennis Courts, Trash Removal, Community Pool, Common Area Grounds Maintenance, Fitness Facility
    • HOA fee: $270 monthly
    Location
    • Region: Highlands Ranch

    Financial & listing details

    • Price per square foot: $301/sqft
    • Tax assessed value: $1,610,653
    • Annual tax amount: $9,598

    Price history

    DateEventPrice
    5/14/2021Sold$1,430,000+12.2%$249/sqft
    Source: Public Record Report a problem
    10/8/2019Listing removed$1,275,000$222/sqft
    Source: TRUE WEST REAL ESTATE #1983558 Report a problem
    7/15/2019Price change$1,275,000-1.9%$222/sqft
    Source: TRUE WEST REAL ESTATE #1983558 Report a problem
    6/17/2019Listed for sale$1,300,000$227/sqft
    Source: TRUE WEST REAL ESTATE #1983558 Report a problem
    7/24/2018Listing removed$1,300,000$227/sqft
    Source: TRUE WEST REAL ESTATE #7773399 Report a problem
    4/10/2018Listed for sale$1,300,000+18.2%$227/sqft
    Source: TRUE WEST REAL ESTATE #7773399 Report a problem
    4/27/2006Sold$1,100,000+8.3%$192/sqft
    Source: Public Record Report a problem
    7/27/2001Sold$1,015,578+652.3%$177/sqft
    Source: Public Record Report a problem
    6/1/2000Sold$135,000$24/sqft
    Source: Public Record Report a problem

    Public tax history

    YearProperty taxesTax assessment
    2025$9,598 -10.2%$100,660 -4.6%
    2024$10,684 +25.6%$105,520 -10.9%
    2023$8,503 -3.9%$118,390 +27.2%
    2022$8,844 $93,070 -2.8%
    2021-- $95,750 +9.9%
    2020$8,080 -0.6%$87,120
    2019$8,125 0%$87,120 +1.3%
    2018$8,125 +9.8%$85,970
    2017$7,398 -0.2%$85,970 +1.7%
    2016$7,413 -2.1%$84,550
    2015$7,573 +10.1%$84,550 +19.2%
    2014$6,880 $70,950
    2013-- $70,950 -10.4%
    2012-- $79,200
    2011-- $79,200 -18.9%
    2010-- $97,700 -1.5%
    2009$4,750 $99,200
    2008-- $99,200 +13.7%
    2007-- $87,250
    2006$8,347 +8%$87,250 +8%
    2004$7,730 -25.4%$80,800 +8.5%
    2003$10,364 $74,480 +187.7%
    2002-- $25,890 -11%
    2001$2,877 +1.4%$29,090 +3.9%
    2000$2,837 $28,010
    Find assessor info on the county website

    Neighborhood: 80126

    Nearby schools

    GreatSchools rating
    Schools provided by the listing agent
    • Elementary: Bear Canyon
    • Middle: Mountain Ridge
    • High: Mountain Vista
    • District: Douglas RE-1

    Source: The MLS. This data may not be complete. We recommend contacting the local school district to confirm school assignments for this home.

    Get a cash offer in 3 minutes
    Find out how much your home could sell for in as little as 3 minutes with a no-obligation cash offer.
    Estimated market value
    $1,728,000
    Get a cash offer in 3 minutes
    Find out how much your home could sell for in as little as 3 minutes with a no-obligation cash offer.
    Estimated market value
    $1,728,000