Welcome Home to Your Stunning Custom Mountain Sanctuary – Completed in 2016! Nestled on a beautifully landscaped 0.59-acre lot, this exquisite home boasts panoramic 180-degree views of Redtail Ranch, the Breckenridge Ski Resort trails, the Ten Mile Range, and breathtaking sunsets that stretch across the horizon. This thoughtfully designed 2-bedroom, 2-bathroom home combines luxury, comfort, and mountain elegance. Inside, soaring ceilings reach up to 16 feet in the Great Room and 11 feet in the bedrooms, creating a bright, open atmosphere. Throughout the home, you’ll find hardwood floors, handcrafted doors and trim, and custom cabinetry—including in the spacious laundry room, complete with a full-size washer and dryer. The open-concept gourmet kitchen features graphite appliances, a large roll out pantry, and a seamless flow into the Great Room—perfect for entertaining indoors or stepping out to your private patio and hot tub to unwind under the stars.
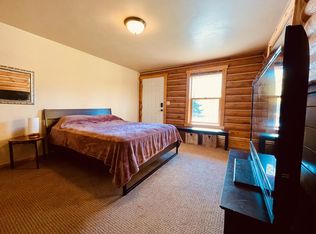
The oversized primary suite offers stunning mountain views, a large walk-in closet, and a luxurious ensuite with dual sinks and a private layout—separated from the guest bedroom or office, which has its own full bath. The attached extra-large tandem garage fits up to three vehicles or all your mountain gear, with additional storage available in the overhead loft. Out back, enjoy a custom-built shed, a spacious yard, and room to relax or play. Ideally located near parks, trails, lakes, five world-class ski resorts, dining, shopping, and with quick access to I-70—Denver, DIA, and the city are all within easy reach. Don’t miss your chance to own a piece of Colorado mountain paradise!
Sold for $1,265,000
$1,265,000
152 Fairview Boulevard, Breckenridge, CO 80424
2beds
1,609sqft
Single Family Residence
Built in 2015
0.59 Acres Lot
$1,248,600 Zestimate®
$786/sqft
$4,870 Estimated rent
Home value
$1,248,600
$1.12M - $1.39M
$4,870/mo
Zestimate® history
Owner options
List your home for rent
$4,870/mo
Rent Zestimate®
Find your next renter with Zillow Rental Manager. Plus, with online applications, you can quickly screen prospective tenants – for free.
$4,870/mo
Rent Zestimate®
Refinance and save
$7,095/mo
Est. payment
Refinancing to a lower rate could help reduce your monthly payments and save thousands over the life of the loan.
$7,095/mo
Est. payment
Explore your selling options
Work with a Zillow partner agent
Leverage their expertise and Zillow's premium Showcase listings to get your home seen by more buyers.
Get startedList with your own agent
Get your home in front of millions of buyers by listing it on Zillow.
Learn how to do itSell it yourself
Take full control of how buyers see your home on Zillow by listing For Sale by Owner (FSBO).
List your homeWhat's special
Hot tubStunning mountain viewsPrivate patioOversized primary suiteLuxurious ensuiteSpacious yardCustom cabinetry
Zillow last checked:
Listing updated:
Listed by:
Ann Marie Rigali 303-909-6714,
Redfin Corporation
Bought with:
Andrew Clapp, FA40016687
Breckenridge Associates R.E.
Source: Altitude Realtors,MLS#: S1061455 Originating MLS: Summit Association of Realtors
Originating MLS: Summit Association of RealtorsFacts & features
Interior
Bedrooms & bathrooms
- Bedrooms: 2
- Bathrooms: 2
- 3/4 bathrooms: 2
Primary bedroom
- Level: Main
Bedroom
- Level: Main
Game room
- Level: Main
Kitchen
- Level: Main
Laundry
- Level: Main
Living room
- Level: Main
Other
- Level: Main
Other
- Level: Main
Heating
- Central, Hot Water, Natural Gas, Radiant
Appliances
- Included: Dishwasher, Electric Range, Disposal, Microwave Hood Fan, Microwave, Refrigerator, Some Electric Appliances, Dryer, Washer
Features
- Ceiling Fan(s), Eat-in Kitchen, High Ceilings, Kitchen Island, Primary Suite, Open Floorplan, Cable TV, Vaulted Ceiling(s), Utility Room
- Flooring: Tile, Wood
Interior area
- Total interior livable area: 1,609 sqft
Property
Parking
- Total spaces: 2
- Parking features: Attached, Garage
- Garage spaces: 2
Features
- Levels: One
- Has view: Yes
- View description: Mountain(s), Ski Area
Lot
- Size: 0.59 Acres
- Features: See Remarks
Details
- Parcel number: 200483
- Zoning description: Residential Rural
Construction
Type & style
- Home type: SingleFamily
- Architectural style: Contemporary/Modern
- Property subtype: Single Family Residence
Materials
- Wood Frame
- Foundation: Poured
- Roof: Asphalt
Condition
- Resale
- Year built: 2015
Utilities & green energy
- Sewer: Connected
- Water: Public
- Utilities for property: Natural Gas Available, Sewer Available, Water Available, Cable Available, Sewer Connected
Community & HOA
Community
- Features: None
- Subdivision: Silver Shekel Sub
HOA
- Has HOA: Yes
- HOA fee: $50 annually
Location
- Region: Breckenridge
Financial & listing details
- Price per square foot: $786/sqft
- Tax assessed value: $1,509,900
- Annual tax amount: $4,672
- Date on market: 7/18/2025
- Exclusions: No
- Road surface type: Paved
Price history
| Date | Event | Price |
|---|---|---|
| 8/22/2025 | Sold | $1,265,000+5.5%$786/sqft |
Source:  Altitude Realtors #S1061455 Report a problem Altitude Realtors #S1061455 Report a problem | ||
| 7/21/2025 | Pending sale | $1,199,000$745/sqft |
Source:  REcolorado as distributed by MLS GRID #4899652 Report a problem REcolorado as distributed by MLS GRID #4899652 Report a problem | ||
| 7/18/2025 | Listed for sale | $1,199,000+531.1%$745/sqft |
Source: REcolorado as distributed by MLS GRID #4899652 Report a problem | ||
| 8/18/2015 | Sold | $190,000$118/sqft |
Source: Public Record Report a problem | ||
Public tax history
| Year | Property taxes | Tax assessment |
|---|---|---|
| 2025 | $4,672 -1.7% | $94,369 -5.9% |
| 2024 | $4,754 +37.9% | $100,339 -1% |
| 2023 | $3,447 -1.8% | $101,313 +54.5% |
| 2022 | $3,511 +12.1% | $65,594 -2.8% |
| 2021 | $3,131 +1.4% | $67,482 +13.1% |
| 2019 | $3,086 -96.9% | $59,669 +34.4% |
| 2017 | $100,846 +4553.2% | $44,388 +118.2% |
| 2016 | $2,167 +114.9% | $20,339 -53.3% |
| 2015 | $1,008 -51.8% | $43,555 +1.3% |
| 2014 | $2,090 0% | $42,986 |
| 2013 | $2,091 | $42,986 -31.1% |
| 2012 | -- | $62,430 |
| 2011 | -- | $62,430 -23.3% |
| 2010 | -- | $81,358 |
Find assessor info on the county website
Neighborhood: 80424
Nearby homes
- $1,796,0004 bd2 ba2.2k sqft132 Fairview Blvd, Breckenridge, CO 80424Off Market
- $1,751,7004 bd3 ba2.9k sqft172 Fairview Blvd, Breckenridge, CO 80424Off Market

- $1,624,1001 bd1 ba450 sqft192 Fairview Blvd, Breckenridge, CO 80424Off Market
- $1,076,2002 bd2 ba1.5k sqft112 Fairview Blvd, Breckenridge, CO 80424Off Market

- $1,142,2003 bd1 ba1.7k sqft141 Fairview Blvd, Breckenridge, CO 80424Off Market
- $1,732,5003 bd3 ba2.9k sqft72 Fairview Blvd, Breckenridge, CO 80424Sold
- $632,4001 bd1 ba824 sqft781 Shekel Ln, Breckenridge, CO 80424Off Market
- $1,025,1002 bd1 ba1.6k sqft171 Fairview Blvd, Breckenridge, CO 80424Off Market
Nearby schools
GreatSchools rating
- 7/10Upper Blue Elementary SchoolGrades: PK-5Distance: 1 mi
- 4/10Summit Middle SchoolGrades: 6-8Distance: 5.2 mi
- 5/10Summit High SchoolGrades: 9-12Distance: 3.6 mi
Schools provided by the listing agent
- Elementary: Upper Blue
- Middle: Summit
- High: Summit
Source: Altitude Realtors. This data may not be complete. We recommend contacting the local school district to confirm school assignments for this home.


Get pre-qualified for a loan
At Zillow Home Loans, we can pre-qualify you in as little as 5 minutes with no impact to your credit score.An equal housing lender. NMLS #10287.
Sell for more on Zillow
Get a Zillow Showcase℠ listing at no additional cost and you could sell for .
$1,248,600
2% more
+$24,972
With Zillow Showcase(estimated)
$1,273,572
- Colorado
- Summit County
- Breckenridge
- 80424
- 152 Fairview Boulevard
Nearby cities
Nearby neighborhoods
Nearby zip codes
Other Breckenridge Topics
