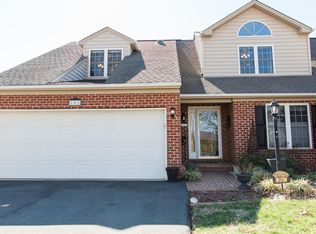
Looking to downsize, up size, or just need a more maintenance free lifestyle, but not looking to skimp on quality and location? Well, let me introduce you to 152 Fairwinds Court that has it all! With over 3,500 total square feet of living space with tons of storage you will not feel like there is a lack of space. This home features two large bedrooms on the main level, primary en-suite with an extensive remodeled primary bath, which is also handicapped accessible. Large living and dining room for entertaining. A beautiful kitchen with lots of upgraded cabinetry and stainless-steel appliances. The main level floors are a 3/4" Walnut floors which are absolutely stunning. The basement has over 1,500 sq ft of finished living space with a complete APARTMENT setup. A full kitchen, huge bedroom, bathroom, two additional living spaces plus almost 300 sq ft of storage area!! Beautiful mountain views from the deck and the option to join IVY HILL golf, pool and pickleball!!
Sold for $461,000
Zillow last checked:
Listing updated:
Bought with:
Larry Comerford, 0225237154
BHHS Dawson Ford Garbee-Forest
Source: LMLS,MLS#: 359922 Originating MLS: Lynchburg Board of Realtors
Originating MLS: Lynchburg Board of RealtorsPrice history
| Date | Event | Price |
|---|---|---|
| 8/8/2025 | Sold | $461,000-4.9%$139/sqft |
Source:  LMLS #359922 Report a problem LMLS #359922 Report a problem | ||
| 6/30/2025 | Pending sale | $484,500$146/sqft |
Source: LMLS #359922 Report a problem | ||
| 3/18/2025 | Price change | $484,500-3.1%$146/sqft |
Source: LMLS #356396 Report a problem | ||
| 2/21/2025 | Price change | $499,900-3.8%$151/sqft |
Source: LMLS #356396 Report a problem | ||
| 1/28/2025 | Listed for sale | $519,900$157/sqft |
Source: LMLS #356396 Report a problem | ||
| 1/27/2025 | Pending sale | $519,900$157/sqft |
Source: LMLS #356396 Report a problem | ||
| 1/20/2025 | Price change | $519,900+42.4%$157/sqft |
Source: LMLS #356396 Report a problem | ||
| 9/18/2017 | Price change | $365,000-3.9%$110/sqft |
Source: Dawson Ford Garbee-Forest #306942 Report a problem | ||
| 8/7/2017 | Listed for sale | $379,900$115/sqft |
Source: Dawson Ford Garbee-Forest #306942 Report a problem | ||
| 10/1/2016 | Listing removed | $379,900$115/sqft |
Source: CENTURY 21 ALL-SERVICE #297368 Report a problem | ||
| 8/24/2016 | Price change | $379,900-1.8%$115/sqft |
Source: CENTURY 21 ALL-SERVICE #297368 Report a problem | ||
| 3/22/2016 | Listed for sale | $386,900$117/sqft |
Source: CENTURY 21 ALL-SERVICE #297368 Report a problem | ||
| 1/10/2016 | Listing removed | $386,900$117/sqft |
Source: Century 21 ALL-SERVICE #293271 Report a problem | ||
| 7/14/2015 | Price change | $386,900+6%$117/sqft |
Source: Century 21 ALL-SERVICE #293271 Report a problem | ||
| 6/23/2015 | Price change | $365,000+1.4%$110/sqft |
Source: Owner Report a problem | ||
| 4/22/2015 | Listed for sale | $360,000$109/sqft |
Source: Owner Report a problem | ||
| 3/16/2015 | Listing removed | $360,000$109/sqft |
Source: Owner Report a problem | ||
| 1/29/2015 | Price change | $360,000-2.7%$109/sqft |
Source: Owner Report a problem | ||
| 12/25/2014 | Price change | $370,000-1.3%$112/sqft |
Source: Owner Report a problem | ||
| 8/20/2014 | Listed for sale | $375,000$113/sqft |
Source: Owner Report a problem | ||
Sell for more on Zillow
Get a Zillow Showcase℠ listing at no additional cost and you could sell for .
$476,700
2% more
+$9,534
With Zillow Showcase(estimated)
$486,234
