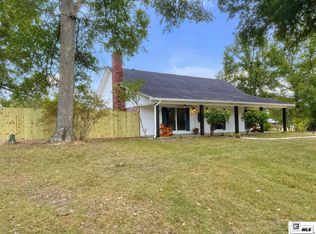
Back on the market due solely to buyer financing, this home has already successfully completed appraisal and inspections and is now priced BELOW its recent appraised value, offering an incredible opportunity for buyers! Conveniently located near Woodlawn School in West Monroe, this spacious 4 bedroom, 3 full bath home offers 2,188 heated square feet on a generous half-acre lot and qualifies for Rural Development financing. Recent updates include brand-new granite kitchen countertops, fresh paint in several areas of the home, and new luxury vinyl plank flooring throughout the living, kitchen, and dining areas. Inside, you'll find two private primary suites with en-suite bathrooms, two laundry areas, and oversized guest bedrooms, providing exceptional flexibility for multi-generational living, guests, or a growing family. Other features include fenced backyard, ample parking, and an above-ground pool that can remain with the home just in time for summer fun! This is truly a home you must see in person to appreciate all it has to offer. Information deemed reliable but not guaranteed. Buyer and buyer's agent to verify all information.
For sale
Price cut: $7.6K (6/24)
$259,900
152 Fannin Rd, West Monroe, LA 71292
4beds
2,188sqft
Site Build, Residential
Built in 1990
0.51 Acres Lot
$260,000 Zestimate®
$119/sqft
$-- HOA
What's special
Fenced backyardRoomy half acre lotAmple parkingTwo laundry areasOversized guest bedrooms
- 190 days
- 1,069
- 83
Zillow last checked:
Listing updated:
Listed by:
Dawn Bailey,
Coldwell Banker Group One Realty
Source: NELAR,MLS#: 218349
Facts & features
Interior
Bedrooms & bathrooms
- Bedrooms: 4
- Bathrooms: 3
- Full bathrooms: 3
- Main level bathrooms: 3
- Main level bedrooms: 4
Primary bedroom
- Description: Floor: Vinyl Plank
- Level: First
- Area: 330
Bedroom
- Description: Floor: Vinyl Plank
- Level: First
- Area: 187.5
Bedroom 1
- Description: Floor: Vinyl Plank
- Level: First
- Area: 187.5
Bedroom 2
- Description: Floor: Vinyl Plank
- Level: First
- Area: 187.5
Dining room
- Description: Floor: Vinyl Plank
- Level: First
- Area: 93.5
Kitchen
- Description: Floor: Tile
- Level: First
- Area: 93.5
Living room
- Description: Floor: Vinyl Plank
- Level: First
- Area: 322.5
Heating
- Electric
Cooling
- Central Air
Appliances
- Included: Dishwasher, Refrigerator, Electric Range, Electric Water Heater
Features
- Ceiling Fan(s), Walk-In Closet(s)
- Windows: Other, None
- Number of fireplaces: 1
- Fireplace features: One
Interior area
- Total structure area: 2,272
- Total interior livable area: 2,188 sqft
Property
Features
- Levels: One
- Stories: 1
- Patio & porch: Porch Covered
- Has private pool: Yes
- Pool features: Above Ground
- Fencing: Combination
- Waterfront features: None
Lot
- Size: 0.51 Acres
- Features: Cleared
Details
- Parcel number: 26304
- Zoning: RES
- Zoning description: RES
Construction
Type & style
- Home type: SingleFamily
- Architectural style: Traditional
- Property subtype: Site Build, Residential
Materials
- Brick Veneer
- Foundation: Slab
- Roof: Asphalt Shingle
Condition
- Year built: 1990
Utilities & green energy
- Electric: Electric Company: Entergy
- Gas: Available, Gas Company: Other
- Sewer: Septic Tank
- Water: Public, Electric Company: Southwest Ouachita
- Utilities for property: Natural Gas Available
Community & HOA
Community
- Subdivision: Other
HOA
- Has HOA: No
- Amenities included: None
- Services included: None
Location
- Region: West Monroe
Financial & listing details
- Price per square foot: $119/sqft
- Tax assessed value: $155,000
- Annual tax amount: $722
- Date on market: 3/6/2026
- Road surface type: Paved
Estimated market value
$260,000
$247,000 - $273,000
$2,018/mo
Price history
| Date | Event | Price |
|---|---|---|
| 6/24/2026 | Price change | $259,900-2.8%$119/sqft |
Source:  NELAR #218349 Report a problem NELAR #218349 Report a problem | ||
| 6/2/2026 | Price change | $267,500-0.1%$122/sqft |
Source: NELAR #218349 Report a problem | ||
| 5/1/2026 | Pending sale | $267,900$122/sqft |
Source: NELAR #218349 Report a problem | ||
| 4/10/2026 | Price change | $267,900-2.5%$122/sqft |
Source: NELAR #218349 Report a problem | ||
| 3/6/2026 | Listed for sale | $274,900$126/sqft |
Source: NELAR #218349 Report a problem | ||
| 8/3/2012 | Sold | -- |
Source: Agent Provided Report a problem | ||
| 12/11/2010 | Sold | -- |
Source: Agent Provided Report a problem | ||
Public tax history
| Year | Property taxes | Tax assessment |
|---|---|---|
| 2025 | $722 -1.2% | $15,500 |
| 2024 | $731 +1.8% | $15,500 |
| 2023 | $718 +1.1% | $15,500 |
| 2022 | $710 -1.2% | $15,500 |
| 2021 | $719 | $15,500 |
| 2020 | $719 +0.3% | $15,500 |
| 2019 | $716 +2123.7% | $15,500 |
| 2018 | $32 | $15,500 |
| 2017 | $32 | $15,500 |
| 2016 | $32 -95.5% | $15,500 |
| 2015 | $715 | $15,500 |
| 2014 | $715 +0.3% | $15,500 |
| 2013 | $712 -0.5% | $15,500 |
| 2012 | $716 +14.2% | $15,500 +6.9% |
| 2011 | $627 -0.8% | $14,500 |
| 2010 | $632 | $14,500 |
Find assessor info on the county website
Monthly payment
Est. payment
Payment breakdown
Explore the cost of this home by adjusting the details. Changes won't be saved.Climate risks
Neighborhood: 71292
Nearby schools
Schools provided by the listing agent
- Elementary: Woodlawn O
- Middle: Woodlawn O
- High: West Ouachita
Source: NELAR. This data may not be complete. We recommend contacting the local school district to confirm school assignments for this home.
Similar homes
- $289,8003 bd3 ba1.9k sqft296 Mount Vernon Church Rd, West Monroe, LA 71292For Sale
 MLS ID #220628, Ashley Sutton, Coldwell Banker Group One Realty. NELAR
 - $225,0003 bd3 ba2k sqft159 Newell Johnston Rd, West Monroe, LA 71292For Sale
 MLS ID #219783, Chelsea Ross, Coldwell Banker Group One Realty. NELAR
 - $277,5004 bd2 ba2.1k sqft152 Jim Arrant Rd, West Monroe, LA 71292For Sale
 MLS ID #216709, Dathan Phillips, Coldwell Banker Group One Realty. NELAR
 - $--3 bd2 ba2.1k sqft468 Winnfield Rd, West Monroe, LA 71292Auction
 Auction.com 2
 - $220,0003 bd2 ba1.7k sqft147 Wright Rd, West Monroe, LA 71292For SaleMLS ID #220131, Melanie Soignier, Coldwell Banker Group One Realty. NELAR
- $220,0003 bd2 ba2k sqft1039 Tidwell Rd, West Monroe, LA 71292For SaleMLS ID #217547, Jimmie Grant, Coldwell Banker Group One Realty. NELAR
- $290,0003 bd2 ba2.1k sqft386 Okaloosa Rd, Eros, LA 71238For SaleMLS ID #220338, Harrison Lilly, Harrison Lilly. NELAR
- $375,0003 bd3 ba2k sqft2120 Philpot Rd, West Monroe, LA 71292For SaleMLS ID #219990, Debbie Pilcher, Re/Max Premier Realty. NELAR
- $259,0003 bd2 ba1.3k sqft341 Avant Rd, West Monroe, LA 71291For SaleMLS ID #220444, Craig Morris, Coldwell Banker Group One Realty. NELAR
- $149,0003 bd2 ba1.2k sqft1392 Philpot Rd, West Monroe, LA 71292For SaleMLS ID #220649, Harrison Lilly, Harrison Lilly. NELAR
- $350,0004 bd2 ba1.8k sqft269 Cheniere Station Rd, West Monroe, LA 71292For SaleMLS ID #220710, Donna Minter, Vanguard Realty. NELAR
- $249,0003 bd3 ba2k sqft101 Westland Pl, West Monroe, LA 71291For SaleMLS ID #220425, Stacy Clark, Coldwell Banker Group One Realty. NELAR
- $255,9003 bd2 ba1.3k sqft118 Loblolly Dr, West Monroe, LA 71292For SaleMLS ID #218523, Brian Avara, Coldwell Banker Group One Realty. NELAR
- $239,9003 bd2 ba1.9k sqft113 Jennifer Ln, West Monroe, LA 71291For SaleMLS ID #220341, Heather Green, Heather Green Realty. NELAR
- $380,0004 bd3 ba2.2k sqft103 Temecula Dr, West Monroe, LA 71292For SaleMLS ID #220465, Debbie Pilcher, Re/Max Premier Realty. NELAR
- $332,5003 bd2 ba2.2k sqft147 Dogwood Heights Dr, Eros, LA 71238For SaleMLS ID #220702, Margery Benton, John Rea Realty. NELAR
- $279,5004 bd2 ba2.1k sqft403 Ferndale Ave, West Monroe, LA 71291For SaleMLS ID #219710, Judy Moore, Keller Williams Parishwide Partners. NELAR
- $316,5004 bd2 ba2.1k sqft1005 Dean Chapel Rd, West Monroe, LA 71291For SaleMLS ID #219579, Mark Ouchley, Coldwell Banker Group One Realty. NELAR
- $294,0003 bd2 ba1.8k sqft106 Mohawk Cir, West Monroe, LA 71291For SaleMLS ID #218499, Danielle Cagle, BetterHomes&GardensVeranda. NELAR
