Welcome to this gorgeous fully updated and meticulously maintained home on a private 0.5 acre wooded lot in highly desirable Fernbrook community in Mooresville! Inside, you’ll find a striking two-story foyer featuring an upgraded wood stairway with elegant craftsmanship, along with crown and chair moldings and upgraded wood flooring that continue throughout the main level, adding architectural character to the home. The spacious living room seamlessly flows into the dining room, creating an ideal layout for entertaining and everyday living. The stunning two-story family room with a whitewashed gas fireplace creates a warm, inviting space ideal for everyday living and entertaining with an abundance of natural light! The fully renovated kitchen shines with quartz countertops, a farmhouse sink, new appliances, pantry shelving, new fixtures, soft-close cabinets and drawers, and a large new island with cabinets on both sides providing tons of storage! And the breakfast area with a bright bay window is perfect for both casual meals and hosting gatherings. The main-level bedroom with updated full bathroom with step-in shower is perfect for guests, or it can also serve as an office or bonus room (it does not have a closet). Upstairs, enjoy new carpet and the primary bedroom featuring a tray ceiling and crown molding that creates an open/airy feel, large his and hers closets, and a beautifully upgraded spa-like bathroom featuring a large tiled shower, double sink quartz top vanity, and modern fixtures. The second floor also features two additional generously sized bedrooms, an additional fully updated bathroom, and a versatile bed/bonus room with large walk-in closet and extra storage closets that make it ideal for a playroom or game room. The conveniently located second floor laundry room also contains ample storage and attic access. Additional updates include new ceiling fans, light fixtures, outlets, switches, thermostats, doorknobs, smoke detectors, attic insulation, and custom window shades throughout. Outdoor living is just as impressive with a private covered back porch, new pressure treated deck, new landscaping with retaining wall, and a new 10x16 Old Hickory shed. Other major improvements include BRAND NEW ROOF (2026), hot water heater (2024), crawlspace encapsulation with French drain, sump pump, dehumidifier, and new floor insulation (2023). Also enjoy wonderful Fernbrook community amenities including a pool, boat ramp, boat storage lot (subject to waitlist), and boat slips for lease (when available)—perfect for Lake Norman living. This home offers the ideal blend of updates, privacy, and location - ready for you to enjoy! Located just off Brawley School Road - minutes from shopping, dining, entertainment, and Lake Norman Elementary School, Brawley Middle School, Woodland Heights Middle School, and Lake Norman High School! Don’t miss out on this gem!!
Closed
$719,900
152 Fernbrook Dr, Mooresville, NC 28117
5beds
3,143sqft
Single Family Residence
Built in 1999
0.5 Acres Lot
$718,900 Zestimate®
$229/sqft
$2,919 Estimated rent
Home value
$718,900
$683,000 - $755,000
$2,919/mo
Zestimate® history
Owner options
List your home for rent
$2,919/mo
Rent Zestimate®
Find your next renter with Zillow Rental Manager. Plus, with online applications, you can quickly screen prospective tenants – for free.
$2,919/mo
Rent Zestimate®
Refinance and save
$4,540/mo
Est. payment
Refinancing to a lower rate could help reduce your monthly payments and save thousands over the life of the loan.
$4,540/mo
Est. payment
Explore your selling options
Work with a Zillow partner agent
Leverage their expertise and Zillow's premium Showcase listings to get your home seen by more buyers.
Get startedList with your own agent
Get your home in front of millions of buyers by listing it on Zillow.
Learn how to do itSell it yourself
Take full control of how buyers see your home on Zillow by listing For Sale by Owner (FSBO).
List your homeWhat's special
Fully renovated kitchenWhitewashed gas fireplaceNew pressure treated deckPrivate covered back porchAbundance of natural lightStriking two-story foyerFarmhouse sink
Zillow last checked:
Listing updated:
Listed by:
Jamie Forte jamie.forte@roostre.com,
EXP Realty LLC Mooresville
Bought with:
Katie Schulman
COMPASS
Source: Canopy MLS as distributed by MLS GRID,MLS#: 4365184
Facts & features
Interior
Bedrooms & bathrooms
- Bedrooms: 5
- Bathrooms: 3
- Full bathrooms: 3
- Main level bedrooms: 1
Primary bedroom
- Features: Ceiling Fan(s), En Suite Bathroom, Tray Ceiling(s), Walk-In Closet(s)
- Level: Upper
Bedroom s
- Features: Ceiling Fan(s)
- Level: Upper
Bedroom s
- Features: Ceiling Fan(s)
- Level: Upper
Bedroom s
- Features: Ceiling Fan(s)
- Level: Main
Bedroom s
- Features: Ceiling Fan(s)
- Level: Upper
Bathroom full
- Level: Main
Bathroom full
- Level: Upper
Bathroom full
- Level: Upper
Other
- Features: Ceiling Fan(s)
- Level: Main
Other
- Features: Ceiling Fan(s), Storage
- Level: Upper
Bonus room
- Features: Ceiling Fan(s)
- Level: Upper
Breakfast
- Level: Main
Dining room
- Level: Main
Family room
- Features: Cathedral Ceiling(s), Ceiling Fan(s)
- Level: Main
Kitchen
- Features: Breakfast Bar, Kitchen Island, Walk-In Pantry
- Level: Main
Laundry
- Features: Attic Stairs Pulldown
- Level: Upper
Living room
- Level: Main
Office
- Features: Ceiling Fan(s)
- Level: Main
Heating
- Forced Air, Natural Gas
Cooling
- Ceiling Fan(s), Central Air, Dual
Appliances
- Included: Dishwasher, Disposal, Electric Cooktop, Electric Oven, Electric Range, Gas Water Heater, Microwave, Oven, Refrigerator, Refrigerator with Ice Maker
- Laundry: Electric Dryer Hookup, Laundry Room, Upper Level, Washer Hookup
Features
- Attic Other, Breakfast Bar, Kitchen Island, Pantry, Storage, Walk-In Closet(s), Walk-In Pantry
- Flooring: Carpet, Tile, Wood
- Doors: Insulated Door(s), Screen Door(s)
- Windows: Insulated Windows, Window Treatments
- Has basement: No
- Attic: Other,Pull Down Stairs
- Fireplace features: Family Room, Gas
Interior area
- Total structure area: 3,143
- Total interior livable area: 3,143 sqft
- Finished area above ground: 3,143
- Finished area below ground: 0
Property
Parking
- Total spaces: 2
- Parking features: Driveway, Attached Garage, Garage on Main Level
- Attached garage spaces: 2
- Has uncovered spaces: Yes
Features
- Levels: Two
- Stories: 2
- Patio & porch: Covered, Deck, Front Porch, Porch, Rear Porch, Side Porch
- Pool features: Community
- Waterfront features: Boat Ramp – Community, Boat Slip – Community
- Body of water: Lake Norman
Lot
- Size: 0.5 Acres
- Features: Private, Wooded
Details
- Additional structures: Shed(s)
- Parcel number: 4637814404.000
- Zoning: RLI
- Special conditions: Standard
Construction
Type & style
- Home type: SingleFamily
- Architectural style: Traditional
- Property subtype: Single Family Residence
Materials
- Brick Partial, Vinyl
- Foundation: Crawl Space
Condition
- New construction: No
- Year built: 1999
Utilities & green energy
- Sewer: Public Sewer
- Water: City
- Utilities for property: Electricity Connected, Wired Internet Available
Community & HOA
Community
- Features: Boat Storage, Cabana, Lake Access, Sidewalks
- Subdivision: Fernbrook
HOA
- Has HOA: Yes
- HOA fee: $300 semi-annually
- HOA name: William Douglas Management
Location
- Region: Mooresville
Financial & listing details
- Price per square foot: $229/sqft
- Tax assessed value: $569,980
- Annual tax amount: $5,870
- Date on market: 4/10/2026
- Cumulative days on market: 3 days
- Listing terms: Cash,Conventional,VA Loan
- Electric utility on property: Yes
- Road surface type: Concrete, Paved
Price history
| Date | Event | Price |
|---|---|---|
| 5/19/2026 | Sold | $719,900$229/sqft |
Source:  Canopy MLS as distributed by MLS GRID #4365184 Report a problem Canopy MLS as distributed by MLS GRID #4365184 Report a problem | ||
| 4/13/2026 | Contingent | $719,900$229/sqft |
Source: eXp Realty #4365184 Report a problem | ||
| 4/10/2026 | Listed for sale | $719,900+72.2%$229/sqft |
Source: Canopy MLS as distributed by MLS GRID #4365184 Report a problem | ||
| 12/15/2020 | Sold | $418,000+0.7%$133/sqft |
Source: Canopy MLS as distributed by MLS GRID #3612247 Report a problem | ||
| 10/27/2020 | Price change | $414,900-5.7%$132/sqft |
Source: Keller Williams Mooresville #3612247 Report a problem | ||
| 4/17/2020 | Listed for sale | $439,900-7.4%$140/sqft |
Source: Keller Williams Mooresville #3612247 Report a problem | ||
| 11/1/2008 | Listing removed | $474,999$151/sqft |
Source: Listhub #793143 Report a problem | ||
| 8/10/2008 | Listed for sale | $474,999+6.7%$151/sqft |
Source: Listhub #793143 Report a problem | ||
| 5/1/2007 | Sold | $445,000+54.9%$142/sqft |
Source: Public Record Report a problem | ||
| 8/30/1999 | Sold | $287,240$91/sqft |
Source: Public Record Report a problem | ||
Public tax history
| Year | Property taxes | Tax assessment |
|---|---|---|
| 2025 | $5,870 +1% | $569,980 |
| 2024 | $5,810 +0.4% | $569,980 |
| 2023 | $5,786 +26.8% | $569,980 +45.3% |
| 2022 | $4,564 +0.1% | $392,330 |
| 2021 | $4,560 | $392,330 |
| 2020 | $4,560 +0.9% | $392,330 |
| 2019 | $4,521 +9.5% | $392,330 +9.8% |
| 2018 | $4,130 | $357,340 |
| 2017 | $4,130 +1.5% | $357,340 |
| 2016 | $4,070 | $357,340 |
| 2015 | $4,070 +5.7% | $357,340 +1.9% |
| 2014 | $3,848 | $350,830 |
| 2013 | -- | $350,830 |
| 2012 | -- | $350,830 -12.6% |
| 2011 | -- | $401,200 +9.2% |
| 2010 | -- | $367,440 |
| 2009 | -- | $367,440 |
| 2008 | -- | $367,440 |
| 2007 | -- | $367,440 +18.8% |
| 2006 | -- | $309,240 |
| 2005 | -- | $309,240 |
| 2004 | -- | $309,240 |
| 2003 | -- | $309,240 +10.2% |
| 2002 | -- | $280,590 |
| 2001 | -- | $280,590 +1.9% |
| 2000 | -- | $275,450 |
Find assessor info on the county website
Neighborhood: 28117
Nearby homes
- $665,0003 bd3 ba3.7k sqft160 Fernbrook Dr, Mooresville, NC 28117Sold
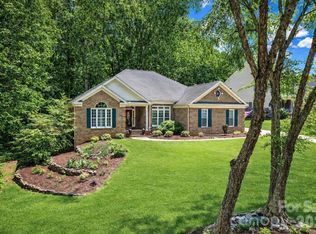
- $710,0005 bd4 ba3.4k sqft148 Fernbrook Dr, Mooresville, NC 28117Sold

- $674,1004 bd3 ba3.2k sqft144 Fernbrook Dr, Mooresville, NC 28117Off Market

- $100-- bd-- ba-- sqft166 Fernbrook Dr, Mooresville, NC 28117Off Market
- $653,3004 bd2 ba3k sqft103 Hayden Ct, Mooresville, NC 28117Off Market
- $653,9004 bd2 ba2.7k sqft104 Hayden Ct, Mooresville, NC 28117Off Market
- $697,3005 bd3 ba3k sqft149 Fernbrook Dr, Mooresville, NC 28117Off Market
- $699,0004 bd4 ba3.2k sqft140 Fernbrook Dr, Mooresville, NC 28117Sold
Nearby schools
GreatSchools rating
- 6/10Lake Norman Elementary SchoolGrades: PK-5Distance: 0.5 mi
- 6/10Woodland Heights MiddleGrades: 6-8Distance: 2 mi
- 7/10Lake Norman High SchoolGrades: 9-12Distance: 1.4 mi
Schools provided by the listing agent
- Elementary: Lake Norman
- Middle: Woodland Heights
- High: Lake Norman
Source: Canopy MLS as distributed by MLS GRID. This data may not be complete. We recommend contacting the local school district to confirm school assignments for this home.
Get a cash offer in 3 minutes
Find out how much your home could sell for in as little as 3 minutes with a no-obligation cash offer.
Estimated market value
$718,900
Get a cash offer in 3 minutes
Find out how much your home could sell for in as little as 3 minutes with a no-obligation cash offer.
Estimated market value
$718,900
- North Carolina
- Iredell County
- Mooresville
- 28117
- 152 Fernbrook Dr
Nearby cities
Nearby zip codes
Other Mooresville Topics
