Willow Branch's newest lifestyle community, Greystone, features the Stonecrest townhome floor plan. It is a well-designed interior unit townhome with the primary and additional bedrooms upstairs. The small courtyard and 1-car detached garage are great features and you're sure to be impressed by our standard features and selections, the amenity center, pool, playground/park and events lawn when completed! If you'd like to know more about Greystone, the Stonecrest floor plan, or the homebuying process in our community, please stop by our sales and information center which is now open on M-Sat from 10am-5pm and Sunday from 1-5pm. Buyer/buyers agent to verify all information deemed important. Marketing is of a floor plan and not actual unit and is provided for context only. Ask me about our FLEX CASH INCENTIVE!
Closed
$384,900
152 Fletchers Way Lot 90, Smyrna, TN 37167
3beds
1,755sqft
Townhouse, Residential, Condominium
Built in 2024
-- sqft lot
$370,900 Zestimate®
$219/sqft
$2,256 Estimated rent
Home value
$370,900
$352,000 - $389,000
$2,256/mo
Zestimate® history
Owner options
List your home for rent
$2,256/mo
Rent Zestimate®
Find your next renter with Zillow Rental Manager. Plus, with online applications, you can quickly screen prospective tenants – for free.
$2,256/mo
Rent Zestimate®
Refinance and save
$2,566/mo
Est. payment
Refinancing to a lower rate could help reduce your monthly payments and save thousands over the life of the loan.
$2,566/mo
Est. payment
Explore your selling options
Work with a Zillow partner agent
Leverage their expertise and Zillow's premium Showcase listings to get your home seen by more buyers.
Get startedList with your own agent
Get your home in front of millions of buyers by listing it on Zillow.
Learn how to do itSell it yourself
Take full control of how buyers see your home on Zillow by listing For Sale by Owner (FSBO).
List your homeWhat's special
Small courtyardStonecrest townhome floor planEvents lawnStonecrest floor plan
Zillow last checked:
Listing updated:
Listed by:
Holly Shelton 615-403-3214,
Blackbuck Properties
Bought with:
Selva Montgomery, 355836
Parks Compass
Source: RealTracs MLS as distributed by MLS GRID,MLS#: 2593241
Facts & features
Interior
Bedrooms & bathrooms
- Bedrooms: 3
- Bathrooms: 3
- Full bathrooms: 2
- 1/2 bathrooms: 1
Bedroom 1
- Area: 168 Square Feet
- Dimensions: 14x12
Bedroom 2
- Features: Walk-In Closet(s)
- Level: Walk-In Closet(s)
- Area: 110 Square Feet
- Dimensions: 10x11
Bedroom 3
- Area: 110 Square Feet
- Dimensions: 10x11
Dining room
- Features: Combination
- Level: Combination
- Area: 88 Square Feet
- Dimensions: 11x8
Kitchen
- Features: Eat-in Kitchen
- Level: Eat-in Kitchen
- Area: 150 Square Feet
- Dimensions: 10x15
Living room
- Features: Combination
- Level: Combination
- Area: 240 Square Feet
- Dimensions: 20x12
Heating
- Central, Electric
Cooling
- Central Air, Electric
Appliances
- Included: Dishwasher, Disposal, Microwave, Electric Oven, Electric Range
Features
- Ceiling Fan(s), Pantry, Smart Thermostat, Entrance Foyer
- Flooring: Carpet, Laminate, Tile
- Basement: Other
- Has fireplace: No
- Common walls with other units/homes: 2+ Common Walls
Interior area
- Total structure area: 1,755
- Total interior livable area: 1,755 sqft
- Finished area above ground: 1,755
Property
Parking
- Total spaces: 1
- Parking features: Detached
- Garage spaces: 1
Features
- Levels: Two
- Stories: 2
- Pool features: Association
- Fencing: Back Yard
Lot
- Features: Level
Details
- Special conditions: Standard
Construction
Type & style
- Home type: Townhouse
- Property subtype: Townhouse, Residential, Condominium
- Attached to another structure: Yes
Materials
- Fiber Cement, Brick
- Roof: Shingle
Condition
- New construction: Yes
- Year built: 2024
Utilities & green energy
- Sewer: Public Sewer
- Water: Public
- Utilities for property: Electricity Available, Water Available
Green energy
- Energy efficient items: Thermostat
Community & HOA
Community
- Security: Smoke Detector(s)
- Subdivision: Greystone
HOA
- Has HOA: Yes
- Amenities included: Clubhouse, Park, Playground, Pool
- Services included: Maintenance Grounds, Recreation Facilities, Trash
- HOA fee: $290 monthly
- Second HOA fee: $450 one time
Location
- Region: Smyrna
Financial & listing details
- Price per square foot: $219/sqft
- Date on market: 11/14/2023
- Electric utility on property: Yes
Price history
| Date | Event | Price |
|---|---|---|
| 5/24/2024 | Sold | $384,900$219/sqft |
Source:  RealTracs MLS as distributed by MLS GRID #2593241 Report a problem RealTracs MLS as distributed by MLS GRID #2593241 Report a problem | ||
| 4/20/2024 | Pending sale | $384,900$219/sqft |
Source: RealTracs MLS as distributed by MLS GRID #2593241 Report a problem | ||
| 3/1/2024 | Price change | $384,900+1.3%$219/sqft |
Source: RealTracs MLS as distributed by MLS GRID #2593241 Report a problem | ||
| 12/2/2023 | Price change | $379,900+2.7%$216/sqft |
Source: RealTracs MLS as distributed by MLS GRID #2593241 Report a problem | ||
| 11/14/2023 | Listed for sale | $369,900$211/sqft |
Source: RealTracs MLS as distributed by MLS GRID #2593241 Report a problem | ||
Public tax history
Tax history is unavailable.
Neighborhood: 37167
Nearby homes
- $379,9003 bd3 ba1.7k sqft160F Fletchers Way LOT 88, Smyrna, TN 37167Sold

- $406,8303 bd3 ba2.2k sqft148 Fletchers Way LOT 91, Smyrna, TN 37167Sold
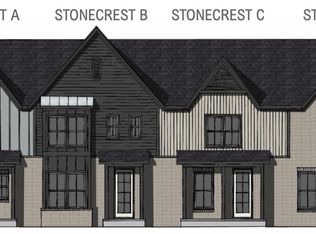
- $429,9003 bd3 ba2.4k sqft5021 Greentree Dr LOT 36, Smyrna, TN 37167Sold

- $404,9003 bd3 ba2k sqft5017 Greentree Dr LOT 35, Smyrna, TN 37167Sold
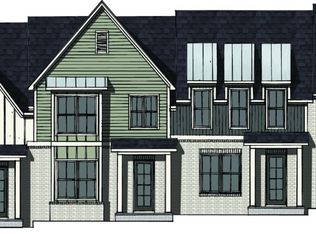
- $664,7574 bd4 ba3.1k sqft5159 Greentree Dr LOT 276, Smyrna, TN 37167Sold
- $611,8464 bd4 ba3.1k sqft130 Winnager Way LOT 264, Smyrna, TN 37167Sold
- $399,9003 bd3 ba2k sqft5005 Greentree Dr LOT 32, Smyrna, TN 37167Sold
- $524,3693 bd3 ba2.4k sqft604 Whitetail Ct LOT 253, Smyrna, TN 37167Sold
Nearby schools
GreatSchools rating
- 10/10Stewarts Creek Elementary SchoolGrades: PK-5Distance: 1.4 mi
- 7/10Rocky Fork Middle SchoolGrades: 6-8Distance: 1 mi
- 8/10Stewarts Creek High SchoolGrades: 9-12Distance: 1.4 mi
Schools provided by the listing agent
- Elementary: Stewarts Creek Elementary School
- Middle: Rocky Fork Middle School
- High: Stewarts Creek High School
Source: RealTracs MLS as distributed by MLS GRID. This data may not be complete. We recommend contacting the local school district to confirm school assignments for this home.
Get a cash offer in 3 minutes
Find out how much your home could sell for in as little as 3 minutes with a no-obligation cash offer.
Estimated market value
$370,900
Get a cash offer in 3 minutes
Find out how much your home could sell for in as little as 3 minutes with a no-obligation cash offer.
Estimated market value
$370,900
- Tennessee
- Rutherford County
- Smyrna
- 37167
- 152 Fletchers Way Lot 90
Nearby cities
Nearby zip codes
Other Smyrna Topics
