Skip main navigation
Sold for $236,000
  • $236,000

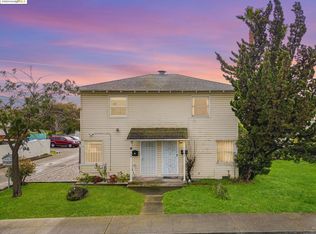
    152 Follett St, Richmond, CA 94801

    2beds
    672sqft
    Condominium
    Built in 1942
    -- sqft lot
    $230,300 Zestimate®
    $351/sqft
    $2,101 Estimated rent

    Home value

    $230,300

    $207,000 - $256,000

    $2,101/mo

    Zestimate® history
    Loading
    Loading...

    Owner options

    List your home for rent

    $2,101/mo

    Rent Zestimate®

    Find your next renter with Zillow Rental Manager. Plus, with online applications, you can quickly screen prospective tenants – for free.

    Learn more

    $2,101/mo

    Rent Zestimate®

    Refinance and save

    $2,202/mo

    Est. payment

    Refinancing to a lower rate could help reduce your monthly payments and save thousands over the life of the loan.

    See today's rates

    $2,202/mo

    Est. payment

    Explore your selling options

    Work with a Zillow partner agent

    Leverage their expertise and Zillow's premium Showcase listings to get your home seen by more buyers.

    Get started

    List with your own agent

    Get your home in front of millions of buyers by listing it on Zillow.

    Learn how to do it

    Sell it yourself

    Take full control of how buyers see your home on Zillow by listing For Sale by Owner (FSBO).

    List your home

    What's special

    Freshly painted interiorHardwood floorsUpdated kitchen
    Welcome to 152 Follett St, a charming home in the historic Atchison Village community of Richmond. This 2-bedroom, 1-bath residence blends classic character with thoughtful updates. The inviting living room and bedrooms feature hardwood floors, creating warmth and continuity throughout. The updated kitchen offers a fresh, functional space ready for everyday meals or entertaining. Enjoy the freshly painted interior and refinished hardwood floors that makes this unit move-in ready.

    Zillow last checked:

    Listing updated:

    Listed by:

    Kyle Tannahill DRE #02014309 510-439-7414,

    The Agency,

    Kevin Tannahill DRE #01194662 510-813-3745,

    The Agency

    Bought with:

    Kevin Tannahill, DRE #01194662

    The Agency

    Source: bridgeMLS/CCAR/Bay East AOR,MLS#: 41112615MLS Logo

    Facts & features

    Interior

    Bedrooms & bathrooms
    • Bedrooms: 2
    • Bathrooms: 1
    • Full bathrooms: 1
    Kitchen
    • Features: Counter - Solid Surface, Dishwasher, Refrigerator, Updated Kitchen
    Heating
    • Wall Furnace
    Cooling
    • None
    Appliances
    • Included: Dishwasher, Refrigerator, Dryer, Washer
    • Laundry: In Kitchen
    Features
    • Counter - Solid Surface, Updated Kitchen
    • Flooring: Hardwood, Engineered Wood
    • Has fireplace: No
    • Fireplace features: None
    • Common walls with other units/homes: Corner Unit
    Interior area
    • Total structure area: 672
    • Total interior livable area: 672 sqft

    Property

    Parking
    • Total spaces: 1
    • Parking features: Parking Spaces
    Features
    • Levels: One Story
    • Stories: 1
    • Exterior features: Back Yard
    • Pool features: None
    • Fencing: Fenced
    Lot
    • Features: Corner Lot
    Details
    • Parcel number: 9010303700
    • Special conditions: Standard

    Construction

    Type & style
    • Home type: Condo
    • Architectural style: Other
    • Property subtype: Condominium
    Materials
    • Vinyl Siding
    • Roof: Shingle
    Condition
    • Existing
    • New construction: No
    • Year built: 1942

    Utilities & green energy

    • Electric: No Solar
    • Sewer: Private Sewer
    • Water: Private

    Community & neighborhood

    Security
    • Security features: Carbon Monoxide Detector(s), Window Bars
    Location
    • Region: Richmond

    HOA & financial

    HOA
    • Has HOA: Yes
    • HOA fee: $666 monthly
    • Amenities included: Greenbelt, Playground, Guest Parking
    • Services included: Reserves, Water, Sewer, Common Area Maint, Maintenance Grounds, Exterior Maintenance
    • Association name: NOT LISTED
    • Association phone: 510-234-9054

    Other

    Other facts
    • Listing terms: Other,Call Listing Agent

    Price history

    DateEventPrice
    11/7/2025Sold$236,000+0.4%$351/sqft
    Source: bridgeMLS/CCAR/Bay East AOR #41112615 Report a problem
    10/1/2025Pending sale$235,000$350/sqft
    Source: bridgeMLS/CCAR/Bay East AOR #41112615 Report a problem
    9/24/2025Listed for sale$235,000$350/sqft
    Source: bridgeMLS/CCAR/Bay East AOR #41112615 Report a problem

    Public tax history

    YearProperty taxesTax assessment
    2025-- $162,476 +2%
    2024-- $159,292 +2%
    2023-- $156,170 +2%
    2022-- $153,108 +2%
    2021-- $150,106 +1%
    2020-- $148,568 +2%
    2019-- $145,656 +2%
    2018-- $142,800 +1082%
    2017-- $12,081 +2%
    2016-- $11,845 +1.5%
    2015-- $11,668 +2%
    2014-- $11,440 +0.4%
    2013-- $11,390 +2%
    2012-- $11,168 +2%
    2011-- $10,950 +0.7%
    2010-- $10,870 -0.2%
    2009-- $10,896 +2%
    2008-- $10,683 +2%
    2007-- $10,474 +2%
    2006-- $10,269 +2%
    2005-- $10,069 +2%
    2004-- $9,873 +1.9%
    2003-- $9,693 +2%
    2002-- $9,504 +2%
    2001-- $9,319

    Find assessor info on the county website

    Neighborhood: Atchison Village

    Nearby schools

    GreatSchools rating
    Get a cash offer in 3 minutes
    Find out how much your home could sell for in as little as 3 minutes with a no-obligation cash offer.
    Estimated market value
    $230,300
    Get a cash offer in 3 minutes
    Find out how much your home could sell for in as little as 3 minutes with a no-obligation cash offer.
    Estimated market value
    $230,300