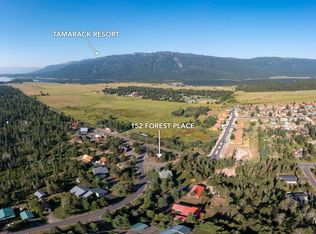
Situated on a rare and wooded 0.81-acre lot in Donnelly, only 10 minutes from Tamarack Resort, this stunning Scandinavian A-frame offers a fully furnished, turnkey mountain retreat with exceptional Airbnb potential. Completed in June 2025 and used only approximately 20 nights, the home feels nearly brand new. Designed with 2 luxurious en-suites, a powder bath, and a dedicated laundry closet, the residence blends elevated architecture with contemporary finishes. Dramatic vaulted ceilings, oversized windows, red oak wood walls/ceilings, flush-mounted red oak doors, Morsø wood-burning stove, and a custom-fabricated spiral staircase create a striking interior. The kitchen features Brizo fixtures, Shinoki cabinetry, integrated panel-ready Fisher & Paykel and Miele appliances, and upscale cookware. Spa-inspired baths include heated bidets, Phlyrich faucets, handmade tile, rain plus handheld shower heads. Offered fully furnished with mainly CB2, West Elm, and Pottery Barn furnishings, Restoration Hardware and Arhaus lighting, Samsung 4K TV, Miele espresso machine, and mountain giclée artwork by Abert Art. Additional features include an oversized front deck, natural exterior stone, Starlink internet, a private well with whole-house filtration, an all-electric design averaging just $53.55/month in utilities, plus room for a detached garage or future second unit with separate access.
Sold
Price Unknown
152 Forest Pl, Donnelly, ID 83615
2beds
3baths
1,164sqft
Single Family Residence
Built in 2025
0.81 Acres Lot
$730,100 Zestimate®
$--/sqft
$2,461 Estimated rent
Home value
$730,100
Estimated sales range
Not available
$2,461/mo
Zestimate® history
Owner options
List your home for rent
$2,461/mo
Rent Zestimate®
Find your next renter with Zillow Rental Manager. Plus, with online applications, you can quickly screen prospective tenants – for free.
$2,461/mo
Rent Zestimate®
Refinance and save
Refinancing to a lower rate could help reduce your monthly payments and save thousands over the life of the loan.
Explore your selling options
Work with a Zillow partner agent
Leverage their expertise and Zillow's premium Showcase listings to get your home seen by more buyers.
Get startedList with your own agent
Get your home in front of millions of buyers by listing it on Zillow.
Learn how to do itSell it yourself
Take full control of how buyers see your home on Zillow by listing For Sale by Owner (FSBO).
List your homeWhat's special
Shinoki cabinetryDramatic vaulted ceilingsHeated bidetsFlush-mounted red oak doorsMiele espresso machineNatural exterior stoneStunning scandinavian a-frame
Zillow last checked:
Listing updated:
Listed by:
Jace Skyles Cell:208-871-9912,
Silvercreek Realty Group
Bought with:
Jace Skyles
Silvercreek Realty Group
Source: IMLS,MLS#: 98990955
Facts & features
Interior
Bedrooms & bathrooms
- Bedrooms: 2
- Bathrooms: 3
- Main level bathrooms: 1
- Main level bedrooms: 1
Primary bedroom
- Level: Main
Bedroom 2
- Level: Upper
Heating
- Electric, Ductless/Mini Split
Cooling
- Ductless/Mini Split
Appliances
- Included: Electric Water Heater, ENERGY STAR Qualified Water Heater, Tank Water Heater, Dishwasher, Disposal, Microwave, Oven/Range Built-In, Refrigerator, Washer, Water Softener Owned
Features
- Bath-Master, Bed-Master Main Level, Split Bedroom, Great Room, Two Master Bedrooms, Loft, Walk In Shower, Solid Surface Counters, Number of Baths Main Level: 1, Number of Baths Upper Level: 1
- Flooring: Hardwood, Tile, Concrete
- Has basement: No
- Number of fireplaces: 1
- Fireplace features: One, Insert, Wood Burning Stove
Interior area
- Total structure area: 1,164
- Total interior livable area: 1,164 sqft
- Finished area above ground: 1,164
- Finished area below ground: 0
Property
Parking
- Parking features: Driveway
- Has uncovered spaces: Yes
Features
- Levels: Two
- Has view: Yes
Lot
- Size: 0.81 Acres
- Features: 1/2 - .99 AC, Garden, Views, Corner Lot, Wooded
Details
- Parcel number: RP001450000010
Construction
Type & style
- Home type: SingleFamily
- Property subtype: Single Family Residence
Materials
- Concrete, Frame, Masonry, Stone, HardiPlank Type
- Foundation: Slab
- Roof: Metal
Condition
- Year built: 2025
Utilities & green energy
- Water: Well
- Utilities for property: Sewer Connected, Broadband Internet
Community & HOA
Community
- Subdivision: Lake Cascade Forest
Location
- Region: Donnelly
Financial & listing details
- Tax assessed value: $191,954
- Annual tax amount: $525
- Date on market: 6/19/2026
- Listing terms: Cash,Consider All,Conventional,FHA,VA Loan
- Ownership: Fee Simple
Price history
Price history is unavailable.
Public tax history
| Year | Property taxes | Tax assessment |
|---|---|---|
| 2025 | $413 -32% | $191,954 +25% |
| 2024 | $606 | $153,563 -34.7% |
| 2023 | $606 -23% | $235,144 -14.7% |
| 2022 | $788 +141.6% | $275,733 +170.1% |
| 2021 | $326 | $102,096 +71.7% |
| 2020 | $326 -20.4% | $59,454 -15.6% |
| 2019 | $410 +162.1% | $70,426 +44.1% |
| 2018 | $156 -49% | $48,870 +7.2% |
| 2017 | $307 -3.9% | $45,603 +1.7% |
| 2016 | $319 +40.1% | $44,860 +50.1% |
| 2015 | $228 -97.7% | $29,880 +14.8% |
| 2013 | $10,079 | $26,025 |
Find assessor info on the county website
Neighborhood: 83615
Nearby homes
- $--0.81 acres152 Forest Lake Cir, Donnelly, ID 83615Sold
- $678,7001 bd3 ba2k sqft150 Forest Pl, Donnelly, ID 83615Off Market
- $677,5003 bd2 ba1.8k sqft153 Forest Pl, Donnelly, ID 83615Off Market
- $818,6003 bd3 ba2k sqft151 Forest Pl, Donnelly, ID 83615Off Market
- $416,500-- bd-- ba-- sqft148 Forest Pl, Donnelly, ID 83615Off Market
- $674,5002 bd1 ba2k sqft149 Forest Pl, Donnelly, ID 83615Off Market
- $192,0810.82 acres13076 Norwood Rd, Donnelly, ID 83615Off Market
- $691,0003 bd2 ba1.4k sqft11 N Norwood Pl, Donnelly, ID 83615Off Market
Nearby schools
GreatSchools rating
- 6/10Donnelly Elementary SchoolGrades: PK-5Distance: 1.6 mi
- 9/10Payette Lakes Middle SchoolGrades: 6-8Distance: 12.2 mi
- 9/10Mc Call-Donnelly High SchoolGrades: 9-12Distance: 12.5 mi
Schools provided by the listing agent
- Elementary: Donnelly
- Middle: Payette Lakes
- High: McCall Donnelly
- District: McCall-Donnelly Joint District #421
Source: IMLS. This data may not be complete. We recommend contacting the local school district to confirm school assignments for this home.
Sell for more on Zillow
Get a Zillow Showcase℠ listing at no additional cost and you could sell for .
$730,100
2% more
+$14,602
With Zillow Showcase(estimated)
$744,702
Sell for more on Zillow
Get a Zillow Showcase℠ listing at no additional cost and you could sell for .
$730,100
2% more
+$14,602
With Zillow Showcase(estimated)
$744,702
- Idaho
- Valley County
- Donnelly
- 83615
- 152 Forest Pl
