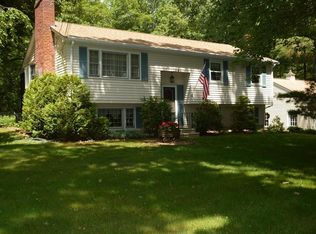
Pretty home nestled on a picturesque scenic road in Franklin! This well maintained split-level home offers comfort, charm, and endless potential. Set on a beautifully manicured level lot surrounded with many perennial gardens. This property provides a peaceful setting both inside and out. Beautiful hardwood floors in living room w/ fireplace, dining room, hallway and 3 bedrooms, oak cabinet kitchen w/ Anderson slider- walks out to deck overlooking the great yard and shed. Remodeled full bath with walk-in shower, tile floor & wainscoting just add to this home. The finished lower level includes a welcoming family room with custom built-in & plenty of windows & additional room with Hampton gas propane stove and access to one car garage w/ newer vinyl door & replaced Harvey windows! This property has been very well maintained by the owner and shows pride of ownership. Seller is in process of installing a new septic proposed date is mid-September. Roof was replaced 2002Truly a well cared for home and is to be sold "AS IS"
Sold for $550,000
$550,000
152 Forest St, Franklin, MA 02038
3beds
1,778sqft
Single Family Residence
Built in 1973
1.09 Acres Lot
$549,900 Zestimate®
$309/sqft
$2,765 Estimated rent
Home value
$549,900
$517,000 - $583,000
$2,765/mo
Zestimate® history
Owner options
List your home for rent
$2,765/mo
Rent Zestimate®
Find your next renter with Zillow Rental Manager. Plus, with online applications, you can quickly screen prospective tenants – for free.
$2,765/mo
Rent Zestimate®
Refinance and save
$3,674/mo
Est. payment
Refinancing to a lower rate could help reduce your monthly payments and save thousands over the life of the loan.
$3,674/mo
Est. payment
Explore your selling options
Work with a Zillow partner agent
Leverage their expertise and Zillow's premium Showcase listings to get your home seen by more buyers.
Get startedList with your own agent
Get your home in front of millions of buyers by listing it on Zillow.
Learn how to do itSell it yourself
Take full control of how buyers see your home on Zillow by listing For Sale by Owner (FSBO).
List your homeWhat's special
Oak cabinet kitchenDining roomBeautifully manicured level lotTile floor and wainscotingHampton gas propane stoveReplaced harvey windowsPlenty of windows
Zillow last checked:
Listing updated:
Listed by:
Nancy Maiorana 508-847-3506,
Realty ONE Group Suburban Lifestyle 508-520-4300
Bought with:
Robert P. Carey
Carey Realty Group, Inc.
Source: MLS PIN,MLS#: 73551370
Facts & features
Interior
Bedrooms & bathrooms
- Bedrooms: 3
- Bathrooms: 1
- Full bathrooms: 1
Heating
- Oil
Cooling
- Central Air
Appliances
- Included: Water Heater, Dishwasher, Microwave, Refrigerator, Washer, Dryer
Features
- Flooring: Tile, Carpet, Hardwood
- Basement: Partially Finished,Walk-Out Access,Garage Access
- Number of fireplaces: 1
Interior area
- Total structure area: 1,778
- Total interior livable area: 1,778 sqft
- Finished area above ground: 1,078
- Finished area below ground: 700
Property
Parking
- Total spaces: 6
- Parking features: Under, Garage Faces Side, Paved Drive, Off Street, Paved
- Attached garage spaces: 1
- Uncovered spaces: 5
Features
- Patio & porch: Deck
- Exterior features: Deck, Storage
Lot
- Size: 1.09 Acres
- Features: Wooded, Level
Details
- Foundation area: 1008
- Parcel number: 87517
- Zoning: RES
Construction
Type & style
- Home type: SingleFamily
- Architectural style: Raised Ranch,Split Entry
- Property subtype: Single Family Residence
Materials
- Frame
- Foundation: Concrete Perimeter
- Roof: Shingle
Condition
- Year built: 1973
Utilities & green energy
- Sewer: Private Sewer
- Water: Private
Community & HOA
Community
- Features: Shopping, Park, Highway Access, Public School, T-Station
HOA
- Has HOA: No
Location
- Region: Franklin
Financial & listing details
- Price per square foot: $309/sqft
- Tax assessed value: $539,500
- Annual tax amount: $6,161
- Date on market: 9/12/2026
- Road surface type: Paved
Price history
| Date | Event | Price |
|---|---|---|
| 9/17/2026 | Sold | $550,000+0%$309/sqft |
Source: MLS PIN #73551370 Report a problem | ||
| 8/3/2026 | Pending sale | $549,900$309/sqft |
Source: MLS PIN #73551370 Report a problem | ||
| 7/29/2026 | Listed for sale | $549,900$309/sqft |
Source: MLS PIN #73551370 Report a problem | ||
| 7/23/2026 | Contingent | $549,900$309/sqft |
Source: MLS PIN #73551370 Report a problem | ||
| 7/17/2026 | Listed for sale | $549,900$309/sqft |
Source: MLS PIN #73551370 Report a problem | ||
Public tax history
| Year | Property taxes | Tax assessment |
|---|---|---|
| 2025 | $6,176 +11.4% | $531,500 +13.1% |
| 2024 | $5,542 -2.6% | $470,100 +3.9% |
| 2023 | $5,691 +5.5% | $452,400 +17.8% |
| 2022 | $5,395 +2.9% | $384,000 +7.3% |
| 2021 | $5,243 +2.3% | $357,900 +1.4% |
| 2020 | $5,123 +5.3% | $353,100 +6.4% |
| 2019 | $4,864 +2.5% | $331,800 +2.4% |
| 2018 | $4,745 +6.2% | $323,900 +5.7% |
| 2017 | $4,469 +7.6% | $306,500 +7% |
| 2016 | $4,154 -0.7% | $286,500 +1.6% |
| 2015 | $4,183 +14.8% | $281,900 +11.8% |
| 2014 | $3,644 +8.2% | $252,200 +7.4% |
| 2013 | $3,368 +5.2% | $234,900 +0.7% |
| 2012 | $3,202 -4.5% | $233,200 -9.9% |
| 2011 | $3,353 -2.8% | $258,900 -9.7% |
| 2010 | $3,448 +7.3% | $286,600 -0.3% |
| 2009 | $3,212 -3.9% | $287,600 -12% |
| 2008 | $3,343 +11% | $326,800 -3.8% |
| 2007 | $3,011 +4.4% | $339,800 +6.3% |
| 2006 | $2,884 +8% | $319,700 +9.7% |
| 2005 | $2,671 -3.7% | $291,300 +15.9% |
| 2004 | $2,775 +3.5% | $251,400 +3.8% |
| 2003 | $2,682 +21.9% | $242,300 +41.2% |
| 2001 | $2,200 +8.3% | $171,600 +20.1% |
| 1997 | $2,031 | $142,900 |
Find assessor info on the county website
Neighborhood: 02038
Nearby homes
- $687,4003 bd2 ba2.2k sqft154 Forest St, Franklin, MA 02038Off Market
- $932,4004 bd2 ba2.3k sqft155 Forest St, Franklin, MA 02038Off Market
- $715,4004 bd2 ba2k sqft148 Forest St, Franklin, MA 02038Off Market
- $951,8004 bd2 ba2.4k sqft2 Brielle Way, Franklin, MA 02038Off Market
- $562,3003 bd2 ba1.4k sqft153 Forest St, Franklin, MA 02038Off Market
- $944,1004 bd3 ba2.3k sqft1 Brielle Way, Franklin, MA 02038Off Market
- $610,3003 bd2 ba1k sqft156 Forest St, Franklin, MA 02038Off Market
- $1,111,4004 bd2 ba3.2k sqft24 Michael Rd, Franklin, MA 02038Off Market
Nearby schools
GreatSchools rating
- 9/10Jefferson Elementary SchoolGrades: K-5Distance: 0.3 mi
- 7/10Remington Middle SchoolGrades: 6-8Distance: 0.3 mi
- 9/10Franklin High SchoolGrades: 9-12Distance: 3.2 mi
Get a cash offer in 3 minutes
Find out how much your home could sell for in as little as 3 minutes with a no-obligation cash offer.
Estimated market value
$549,900
Get a cash offer in 3 minutes
Find out how much your home could sell for in as little as 3 minutes with a no-obligation cash offer.
Estimated market value
$549,900
- Massachusetts
- Norfolk County
- Franklin
- 02038
- 152 Forest St
