This Spacious colonial built in 2018 has 4/5 bedrooms and 4 full bathrooms with a newly finished walkout basement. This home is ready for a large or multi-generational family. The heart of the home is an open concept kitchen, family and dining room making it great for entertaining. Downstairs , the newly finished walk out basement adds even more space, ideal for a recreation room, family room, and additional guest suite. Large driveway with plenty of space for parking, including a two car garage. New deck off the kitchen with heat resistant composite. Radiant heat floor in basement bathroom. New well pump summer 2023. Less than 10 minutes from Stewart Airport, 15 minutes to the Beacon train station, 30 minutes to West Point and 10 minutes to the Salisbury Mills/Cornwall train station.
Sold for $920,000
$920,000
152 Fox Hill Run, Rock Tavern, NY 12575
4beds
4,897sqft
Single Family Residence, Residential
Built in 2018
3.6 Acres Lot
$970,700 Zestimate®
$188/sqft
$6,822 Estimated rent
Home value
$970,700
$845,000 - $1.12M
$6,822/mo
Zestimate® history
Owner options
List your home for rent
$6,822/mo
Rent Zestimate®
Find your next renter with Zillow Rental Manager. Plus, with online applications, you can quickly screen prospective tenants – for free.
$6,822/mo
Rent Zestimate®
Refinance and save
$6,419/mo
Est. payment
Refinancing to a lower rate could help reduce your monthly payments and save thousands over the life of the loan.
$6,419/mo
Est. payment
Explore your selling options
Work with a Zillow partner agent
Leverage their expertise and Zillow's premium Showcase listings to get your home seen by more buyers.
Get startedList with your own agent
Get your home in front of millions of buyers by listing it on Zillow.
Learn how to do itSell it yourself
Take full control of how buyers see your home on Zillow by listing For Sale by Owner (FSBO).
List your homeWhat's special
Zillow last checked:
Listing updated:
Listed by:
Joann Grando,
Joann Grando 845-641-2227
Bought with:
Mary Jo Coleman, 40CO1167595
Curasi Realty, Inc.
Source: OneKey® MLS as distributed by MLS GRID,MLS#: 827836
Facts & features
Interior
Bedrooms & bathrooms
- Bedrooms: 4
- Bathrooms: 4
- Full bathrooms: 4
Bathroom 1
- Level: First
Bathroom 1
- Level: Second
Bathroom 2
- Level: Second
Bathroom 2
- Level: Second
Bathroom 3
- Level: Second
Bathroom 3
- Level: Second
Bathroom 4
- Level: Second
Bathroom 4
- Level: Basement
Bathroom 5
- Level: Basement
Dining room
- Level: First
Family room
- Level: First
Family room
- Level: Basement
Kitchen
- Level: First
Office
- Level: First
Heating
- Forced Air
Cooling
- Central Air
Appliances
- Included: Dishwasher, Exhaust Fan, Gas Range, Microwave, Refrigerator, Stainless Steel Appliance(s), Washer, Gas Water Heater
- Laundry: Laundry Room
Features
- Ceiling Fan(s), Chefs Kitchen, Crown Molding, Double Vanity, Eat-in Kitchen, Entrance Foyer, Formal Dining, Granite Counters, High Speed Internet, Kitchen Island, Open Floorplan, Pantry, Storage, Tray Ceiling(s)
- Flooring: Ceramic Tile, Hardwood
- Windows: Casement, Double Pane Windows, Oversized Windows
- Basement: Finished,Full,Walk-Out Access
- Attic: Full
- Has fireplace: Yes
- Fireplace features: Gas
Interior area
- Total structure area: 4,897
- Total interior livable area: 4,897 sqft
Property
Parking
- Total spaces: 2
- Parking features: Garage
- Garage spaces: 2
Features
- Patio & porch: Deck, Porch
Lot
- Size: 3.6 Acres
- Features: Back Yard, Front Yard, Hilly, Landscaped
Details
- Parcel number: 33480054222
- Special conditions: None
Construction
Type & style
- Home type: SingleFamily
- Architectural style: Colonial
- Property subtype: Single Family Residence, Residential
Condition
- Year built: 2018
Details
- Builder model: Essex
Utilities & green energy
- Sewer: Septic Tank
- Utilities for property: Cable Available, Electricity Connected, Phone Connected, Propane, Trash Collection Private, Underground Utilities, Water Connected
Community & HOA
Community
- Subdivision: Fox Hill Farm
HOA
- Has HOA: No
Location
- Region: Rock Tavern
Financial & listing details
- Price per square foot: $188/sqft
- Tax assessed value: $809,800
- Annual tax amount: $17,300
- Date on market: 2/25/2025
- Cumulative days on market: 41 days
- Listing agreement: Exclusive Right To Sell
- Electric utility on property: Yes
Price history
| Date | Event | Price |
|---|---|---|
| 7/9/2025 | Sold | $920,000-2.1%$188/sqft |
Source:  OneKey® MLS as distributed by MLS GRID #827836 Report a problem OneKey® MLS as distributed by MLS GRID #827836 Report a problem | ||
| 4/7/2025 | Pending sale | $939,900$192/sqft |
Source: OneKey® MLS as distributed by MLS GRID #827836 Report a problem | ||
| 2/26/2025 | Listed for sale | $939,900-3%$192/sqft |
Source: OneKey® MLS as distributed by MLS GRID #827836 Report a problem | ||
| 11/27/2024 | Listing removed | $969,000$198/sqft |
Source: OneKey® MLS as distributed by MLS GRID #H6304162 Report a problem | ||
| 9/27/2024 | Listed for sale | $969,000-2.9%$198/sqft |
Source: OneKey® MLS as distributed by MLS GRID #H6304162 Report a problem | ||
| 7/29/2024 | Listing removed | -- |
Source: OneKey® MLS as distributed by MLS GRID #H6304162 Report a problem | ||
| 7/3/2024 | Price change | $998,000-3.9%$204/sqft |
Source: OneKey® MLS as distributed by MLS GRID #H6304162 Report a problem | ||
| 6/24/2024 | Price change | $1,039,000-5.5%$212/sqft |
Source: OneKey® MLS as distributed by MLS GRID #H6304162 Report a problem | ||
| 5/20/2024 | Listed for sale | $1,100,000+106.6%$225/sqft |
Source: OneKey® MLS as distributed by MLS GRID #H6304162 Report a problem | ||
| 8/31/2018 | Sold | $532,494$109/sqft |
Source: OneKey® MLS as distributed by MLS GRID #H4805702 Report a problem | ||
Public tax history
| Year | Property taxes | Tax assessment |
|---|---|---|
| 2025 | -- | $79,200 |
| 2024 | -- | $79,200 +2.9% |
| 2023 | -- | $77,000 |
| 2022 | -- | $77,000 |
| 2021 | -- | $77,000 |
| 2020 | -- | $77,000 |
| 2019 | -- | $77,000 +210.5% |
| 2018 | -- | $24,800 +81% |
| 2017 | $2,693 | $13,700 |
| 2016 | -- | $13,700 |
| 2015 | -- | $13,700 |
| 2014 | -- | $13,700 |
| 2013 | -- | $13,700 |
| 2012 | -- | $13,700 |
| 2011 | -- | $13,700 |
| 2010 | -- | $13,700 |
| 2009 | -- | $13,700 |
| 2007 | -- | $13,700 |
| 2006 | -- | $13,700 |
Find assessor info on the county website
Neighborhood: 12575
Nearby homes
- $849,9003 bd2 ba1.7k sqft558 Beattie Rd, Rock Tavern, NY 12575Sold
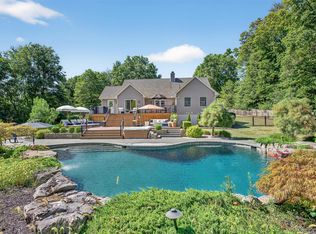
- $731,1004 bd2 ba2.8k sqft436 Beattie Rd, Rock Tavern, NY 12575Off Market
- $731,6004 bd3 ba2.9k sqft446 Beattie Rd, Rock Tavern, NY 12575Off Market
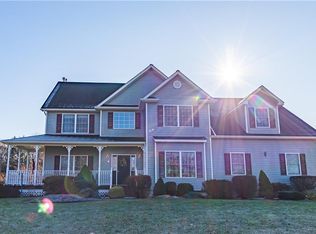
- $874,3004 bd3 ba3.4k sqft42 Fox Hill Run Rock, Rock Tavern, NY 12575Off Market
- $728,3004 bd3 ba2.8k sqft17 Trotter Ln, Rock Tavern, NY 12575Off Market
- $821,6004 bd3 ba3.1k sqft188 Fox Hill Run Rock, Rock Tavern, NY 12575Off Market
- $807,1004 bd2 ba2.6k sqft28 Trotter Ln, Rock Tavern, NY 12575Off Market
- $724,3004 bd2 ba2.6k sqft27 Trotter Ln, Rock Tavern, NY 12575Off Market
- $1,143,5004 bd4 ba4.8k sqft152 Fox Hill Run, ROCK TAVERN, NY 12575Off Market
Nearby schools
GreatSchools rating
- 4/10Little Britain Elementary SchoolGrades: 1-5Distance: 2.4 mi
- 6/10Washingtonville Middle SchoolGrades: 6-8Distance: 4.1 mi
- 7/10Washingtonville Senior High SchoolGrades: 9-12Distance: 4.2 mi
Schools provided by the listing agent
- Elementary: Little Britain Elementary School
- Middle: Washingtonville Middle School
- High: Washingtonville Senior High School
Source: OneKey® MLS as distributed by MLS GRID. This data may not be complete. We recommend contacting the local school district to confirm school assignments for this home.
Get a cash offer in 3 minutes
Find out how much your home could sell for in as little as 3 minutes with a no-obligation cash offer.
Estimated market value
$970,700
Get a cash offer in 3 minutes
Find out how much your home could sell for in as little as 3 minutes with a no-obligation cash offer.
Estimated market value
$970,700
- New York
- Orange County
- Rock Tavern
- 12575
- 152 Fox Hill Run
Nearby cities
Nearby zip codes
Other Rock Tavern Topics
