Located on the second floor in the sought-after Foxwood complex, this very clean, well-maintained, one-bedroom & den condo offers all the amenities you desire. The den has a closet and could easily be used for a small bedroom, guest room, or office. The main bedroom has a walk-in closet and can accommodate a King sized bed. Heat and hot water are included in the common charges. With the windows open, you can always feel the Summer breeze flowing through the rooms. The main living area boasts recently added laminate flooring. There is a new dishwasher and the unit has just been freshly painted. The beautifully maintained grounds complete with a pool, tennis & bocce courts, provide ample opportunities for recreation and outdoor enjoyment. Guest parking allows for hosting visitors with ease, and the property's proximity to a mall, bus line, medical facilities, and public transportation make it an ideal location for convenience and accessibility. 1 pet per unit is welcome. the current special assessment has been paid off in full by the seller.
Sold for $230,000
$230,000
152 Foxwood Close #152, Milford, CT 06460
1beds
813sqft
Condominium
Built in 1978
-- sqft lot
$256,600 Zestimate®
$283/sqft
$2,103 Estimated rent
Home value
$256,600
$236,000 - $280,000
$2,103/mo
Zestimate® history
Owner options
List your home for rent
$2,103/mo
Rent Zestimate®
Find your next renter with Zillow Rental Manager. Plus, with online applications, you can quickly screen prospective tenants – for free.
$2,103/mo
Rent Zestimate®
Refinance and save
$1,668/mo
Est. payment
Refinancing to a lower rate could help reduce your monthly payments and save thousands over the life of the loan.
$1,668/mo
Est. payment
Explore your selling options
Work with a Zillow partner agent
Leverage their expertise and Zillow's premium Showcase listings to get your home seen by more buyers.
Get startedList with your own agent
Get your home in front of millions of buyers by listing it on Zillow.
Learn how to do itSell it yourself
Take full control of how buyers see your home on Zillow by listing For Sale by Owner (FSBO).
List your homeWhat's special
Zillow last checked:
Listing updated:
Listed by:
Britta R. Pedersen 203-240-2509,
Dream House Realty 203-312-7750,
Catherine Mollenthiel 203-240-6925,
Dream House Realty
Bought with:
Gina F. Williams, RES.0814726
Preston Gray Real Estate
Source: Smart MLS,MLS#: 170579083
Facts & features
Interior
Bedrooms & bathrooms
- Bedrooms: 1
- Bathrooms: 1
- Full bathrooms: 1
Primary bedroom
- Features: Walk-In Closet(s), Wall/Wall Carpet
- Level: Main
- Area: 156.6 Square Feet
- Dimensions: 10.8 x 14.5
Den
- Features: Wall/Wall Carpet
- Level: Main
- Area: 66.24 Square Feet
- Dimensions: 9.2 x 7.2
Kitchen
- Features: Dining Area, Tile Floor
- Level: Main
- Area: 92.8 Square Feet
- Dimensions: 8 x 11.6
Living room
- Features: Ceiling Fan(s), Vinyl Floor
- Level: Main
- Area: 195.88 Square Feet
- Dimensions: 16.6 x 11.8
Heating
- Baseboard, Hot Water, Natural Gas
Cooling
- Wall Unit(s)
Appliances
- Included: Oven/Range, Refrigerator, Dishwasher, Washer, Dryer, Water Heater, Gas Water Heater
- Laundry: Main Level
Features
- Basement: None
- Attic: Access Via Hatch
- Has fireplace: No
- Common walls with other units/homes: End Unit
Interior area
- Total structure area: 813
- Total interior livable area: 813 sqft
- Finished area above ground: 813
Property
Parking
- Parking features: Parking Lot
Features
- Stories: 1
- Exterior features: Lighting, Sidewalk
- Has private pool: Yes
- Pool features: In Ground, Fenced
Details
- Parcel number: 1217908
- Zoning: RMF1
Construction
Type & style
- Home type: Condo
- Architectural style: Ranch
- Property subtype: Condominium
- Attached to another structure: Yes
Materials
- Wood Siding
Condition
- New construction: No
- Year built: 1978
Details
- Builder model: Arlington
Utilities & green energy
- Sewer: Public Sewer
- Water: Public
Community & HOA
Community
- Features: Golf, Medical Facilities, Park, Near Public Transport, Shopping/Mall
HOA
- Has HOA: Yes
- Amenities included: Bocci Court, Guest Parking, Pool, Tennis Court(s), Management
- Services included: Maintenance Grounds, Trash, Snow Removal, Heat, Hot Water, Road Maintenance
- HOA fee: $287 monthly
Location
- Region: Milford
Financial & listing details
- Price per square foot: $283/sqft
- Tax assessed value: $111,710
- Annual tax amount: $3,035
- Date on market: 8/10/2023
Price history
| Date | Event | Price |
|---|---|---|
| 8/7/2023 | Sold | $230,000+7%$283/sqft |
Source:  Smart MLS #170579083 Report a problem Smart MLS #170579083 Report a problem | ||
| 6/28/2023 | Listed for sale | $215,000+34.4%$264/sqft |
Source: Smart MLS #170579083 Report a problem | ||
| 11/30/2020 | Sold | $160,000+8.8%$197/sqft |
Source: Smart MLS #170339944 Report a problem | ||
| 2/3/2017 | Sold | $147,000$181/sqft |
Source: Smart MLS #N10161025 Report a problem | ||
Public tax history
Tax history is unavailable.
Neighborhood: 06461
Nearby homes
- $282,0002 bd1 ba813 sqft354 Foxwood Lane, Milford, CT 06461Off Market

- $291,2002 bd1 ba1k sqft226 Foxwood Ln #226, Milford, CT 06461Off Market
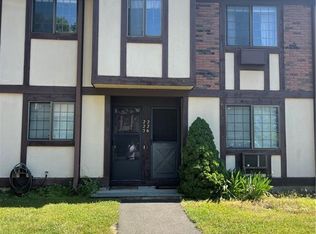
- $299,0002 bd1 ba969 sqft215 Foxwood Ln #215, Milford, CT 06461For Sale
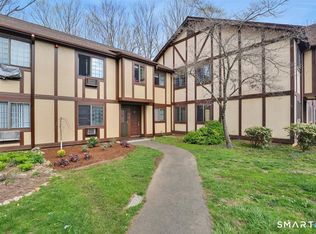
- $320,0001 bd1 ba1k sqft160 Foxwood Close #160, Milford, CT 06461Sold

- $---- bd-- ba-- sqft109 Foxwood Clos, Milford, CT 06461Off Market
- $285,0001 bd1 ba1k sqft136 Foxwood Close #136, Milford, CT 06461Sold
- $---- bd-- ba-- sqft111 Foxwood Clos, Milford, CT 06461Off Market
- $---- bd-- ba-- sqft156 Foxwood Clos, Milford, CT 06461Off Market
Nearby schools
GreatSchools rating
- 8/10Orange Avenue SchoolGrades: PK-5Distance: 1 mi
- 9/10Harborside Middle SchoolGrades: 6-8Distance: 2 mi
- 7/10Joseph A. Foran High SchoolGrades: 9-12Distance: 2 mi


Get pre-qualified for a loan
At Zillow Home Loans, we can pre-qualify you in as little as 5 minutes with no impact to your credit score.An equal housing lender. NMLS #10287.
Sell for more on Zillow
Get a Zillow Showcase℠ listing at no additional cost and you could sell for .
$256,600
2% more
+$5,132
With Zillow Showcase(estimated)
$261,732
- Connecticut
- New Haven County
- Milford
- 06461
- 152 Foxwood Close Unit 152
Nearby cities
Nearby zip codes
Other Milford Topics
