Skip main navigation
Closed
  • $249,700

    152 Frederick Dr, Chicago Heights, IL 60411

    4beds
    1,500sqft
    Single Family Residence
    Built in 1961
    7,492.32 Square Feet Lot
    $274,200 Zestimate®
    $166/sqft
    $2,618 Estimated rent

    Home value

    $274,200

    $260,000 - $288,000

    $2,618/mo

    Zestimate® history
    Loading
    Loading...

    Owner options

    List your home for rent

    $2,618/mo

    Rent Zestimate®

    Find your next renter with Zillow Rental Manager. Plus, with online applications, you can quickly screen prospective tenants – for free.

    Learn more

    $2,618/mo

    Rent Zestimate®

    Refinance and save

    $1,858/mo

    Est. payment

    Refinancing to a lower rate could help reduce your monthly payments and save thousands over the life of the loan.

    See today's rates

    $1,858/mo

    Est. payment

    Explore your selling options

    Work with a Zillow partner agent

    Leverage their expertise and Zillow's premium Showcase listings to get your home seen by more buyers.

    Get started

    List with your own agent

    Get your home in front of millions of buyers by listing it on Zillow.

    Learn how to do it

    Sell it yourself

    Take full control of how buyers see your home on Zillow by listing For Sale by Owner (FSBO).

    List your home

    What's special

    Formal dining roomNew floorsGolf coursesStylish shaker cabinetryDesirable homewood hs districtNew roofStainless-steel appliances
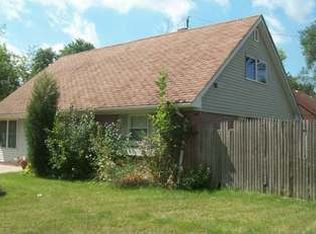
    This just updated, upgraded and renovated HOME in Serena Hills is ready for you NOW! The Cape Cod style home's structural elements create a symmetrical appearance and provide a clean, orderly look. Inside you will find 4 fair sized bedrooms, two of them being on the 1st floor, and 2 full baths, along with a HUGE living room and formal dining room. New kitchen with stylish shaker cabinetry, granite counters and all stainless-steel appliances has room for a breakfast table too. This light and airy estate remodeled from TOP to BOTTOM: new roof & windows, new floors & paint, 100% new plumbing & updated electric. Corner LOT gives room to breath & play. Are you looking for some extra parking space? This residence has that too: oversized 2.5+ garage and BRAND new long driveway for all your toys to park. Great location as an elementary school is at the end of the street. Desirable Homewood HS district & Prairie State College, close to everything: hospitals, stores, golf courses and Route 30 or Halstead: ALL in just 5 minutes drive. Low taxes make this home affordable and desirable. So, call your trusted Realtor and schedule your appointment today!

    Zillow last checked:

    Listing updated:

    Listing courtesy of:

    Inga Aleksonis, ABR,AHWD 708-250-4373,

    Keller Williams Preferred Rlty

    Bought with:

    Meri Horton

    EPIC WORLD REALTY

    Source: MRED as distributed by MLS GRID,MLS#: 11896656MLS Logo

    Facts & features

    Interior

    Bedrooms & bathrooms
    • Bedrooms: 4
    • Bathrooms: 2
    • Full bathrooms: 2
    Primary bedroom
    • Features: Flooring (Wood Laminate)
    • Level: Main
    • Area: 156 Square Feet
    • Dimensions: 12X13
    Bedroom 2
    • Features: Flooring (Wood Laminate)
    • Level: Main
    • Area: 110 Square Feet
    • Dimensions: 10X11
    Bedroom 3
    • Features: Flooring (Wood Laminate)
    • Level: Second
    • Area: 156 Square Feet
    • Dimensions: 13X12
    Bedroom 4
    • Features: Flooring (Wood Laminate)
    • Level: Second
    • Area: 144 Square Feet
    • Dimensions: 12X12
    Dining room
    • Features: Flooring (Wood Laminate)
    • Level: Main
    • Area: 120 Square Feet
    • Dimensions: 10X12
    Kitchen
    • Features: Kitchen (Eating Area-Table Space, Granite Counters, Updated Kitchen), Flooring (Ceramic Tile)
    • Level: Main
    • Area: 110 Square Feet
    • Dimensions: 10X11
    Laundry
    • Features: Flooring (Wood Laminate)
    • Level: Second
    • Area: 24 Square Feet
    • Dimensions: 04X06
    Living room
    • Features: Flooring (Wood Laminate)
    • Level: Main
    • Area: 280 Square Feet
    • Dimensions: 14X20
    Heating
    • Natural Gas, Forced Air
    Cooling
    • Central Air
    Appliances
    • Included: Range, Microwave, Dishwasher, Refrigerator, Stainless Steel Appliance(s), Range Hood, Gas Oven
    • Laundry: Upper Level, Gas Dryer Hookup, In Unit
    Features
    • 1st Floor Bedroom, 1st Floor Full Bath, Granite Counters, Separate Dining Room
    • Flooring: Laminate
    • Windows: Screens
    • Basement: None
    Interior area
    • Total structure area: 0
    • Total interior livable area: 1,500 sqft

    Property

    Parking
    • Total spaces: 2.5
    • Parking features: Asphalt, Garage Door Opener, On Site, Garage Owned, Detached, Garage
    • Garage spaces: 2.5
    • Has uncovered spaces: Yes
    Accessibility
    • Accessibility features: No Disability Access
    Features
    • Stories: 2
    Lot
    • Size: 7,492 sqft
    • Dimensions: 72X111
    • Features: Corner Lot
    Details
    • Parcel number: 32083100120000
    • Special conditions: None

    Construction

    Type & style
    • Home type: SingleFamily
    • Architectural style: Cape Cod
    • Property subtype: Single Family Residence
    Materials
    • Brick
    • Foundation: Concrete Perimeter
    • Roof: Asphalt
    Condition
    • New construction: No
    • Year built: 1961
    • Major remodel year: 2023
    Details
    • Builder model: CAPE COD

    Utilities & green energy

    • Electric: 100 Amp Service
    • Sewer: Public Sewer
    • Water: Lake Michigan

    Community & neighborhood

    Security
    • Security features: Carbon Monoxide Detector(s)
    Community
    • Community features: Curbs, Sidewalks, Street Lights, Street Paved
    Location
    • Region: Chicago Heights
    • Subdivision: Serena Hills

    HOA & financial

    HOA
    • Services included: None

    Other

    Other facts
    • Listing terms: Conventional
    • Ownership: Fee Simple

    Price history

    DateEventPrice
    11/22/2023Sold$249,7000%$166/sqft
    Source: MRED as distributed by MLS GRID #11896656 Report a problem
    10/12/2023Contingent$249,797$167/sqft
    Source: MRED as distributed by MLS GRID #11896656 Report a problem
    10/5/2023Price change$249,797-1.2%$167/sqft
    Source: MRED as distributed by MLS GRID #11896656 Report a problem
    9/28/2023Price change$252,777-2.8%$169/sqft
    Source: MRED as distributed by MLS GRID #11896656 Report a problem
    9/20/2023Listed for sale$259,979+188.9%$173/sqft
    Source: MRED as distributed by MLS GRID #11887909 Report a problem
    12/29/2022Sold$90,000+38.7%$60/sqft
    Source: MRED as distributed by MLS GRID #11647846 Report a problem
    12/8/2022Pending sale$64,900$43/sqft
    Source: MRED as distributed by MLS GRID #11647846 Report a problem
    10/13/2022Contingent$64,900$43/sqft
    Source: MRED as distributed by MLS GRID #11647846 Report a problem
    10/7/2022Listed for sale$64,900-56.7%$43/sqft
    Source: MRED as distributed by MLS GRID #11647846 Report a problem
    1/4/2007Sold$150,000+61.3%$100/sqft
    Source: Public Record Report a problem
    5/4/2005Sold$93,000$62/sqft
    Source: Public Record Report a problem

    Public tax history

    YearProperty taxesTax assessment
    2024-- $11,615 +0%
    2023$6,166 +39.8%$11,614 +14.8%
    2022$4,410 -1.6%$10,113
    2021$4,480 +0.7%$10,113
    2020$4,449 -5.1%$10,113 -3.7%
    2019$4,688 +4.1%$10,501
    2018$4,505 +4.5%$10,501
    2017$4,313 +1.1%$10,501 +10.4%
    2016$4,267 +3.4%$9,511
    2015$4,126 +2.6%$9,511
    2014$4,021 +0.6%$9,511 -7.6%
    2013$3,997 +2.1%$10,294
    2012$3,915 -0.4%$10,294
    2011$3,930 -10%$10,294 -15.5%
    2010$4,369 +7.9%$12,188
    2009$4,047 +9.1%$12,188 -5%
    2008$3,710 -8%$12,829 +15.5%
    2007$4,031 +3%$11,106
    2006$3,916 +0.1%$11,106
    2005$3,910 +13.6%$11,106 +17.4%
    2004$3,443 +4.2%$9,459
    2003$3,303 +29.2%$9,459
    2002$2,557 -9%$9,459 +10.8%
    2001$2,810 +1.1%$8,534
    2000$2,780 +1.4%$8,534
    1999$2,741 $8,534

    Find assessor info on the county website

    Neighborhood: 60411

    Nearby schools

    GreatSchools rating
    Schools provided by the listing agent
    • Elementary: Serena Hills Elementary School
    • Middle: Parker Junior High School
    • High: Homewood-Flossmoor High School
    • District: 161

    Source: MRED as distributed by MLS GRID. This data may not be complete. We recommend contacting the local school district to confirm school assignments for this home.

    Get a cash offer in 3 minutes
    Find out how much your home could sell for in as little as 3 minutes with a no-obligation cash offer.
    Estimated market value
    $274,200
    Get a cash offer in 3 minutes
    Find out how much your home could sell for in as little as 3 minutes with a no-obligation cash offer.
    Estimated market value
    $274,200