Furnished 3 bedroom, 2.5 bath, 2 car garage condo in Carolina Shores! Perfect for primary residence or second home with room for the whole family! See Carolina Bays Pkwy info. The large kitchen with granite counters compliment the SS appliances replaced in 2023 and extra seating at the bar & kitchen table allow all to gather in the kitchen with the cook! The beautiful new dining room table provides additional seating so 12 adults can be seated at mealtime. Plenty of kitchen cabinets & cozy desk tucked in the corner of the kitchen will keep you organized! New plates, silverware & glassware for 12 means that you won't need to bring much to settle right into this lovely home! You'll enjoy the spacious first floor primary bedroom suite, large walk-in closet and the new master bath shower enclosure installed in 2023. The home is also freshly painted and new laminate floors were installed throughout in 2023. You'll enjoy the bright and sunny open floorplan and you won't even have to think about decorating as this unit has new furniture in the common areas in 2025. This includes a rug in the living room, sleeper sofa & love seat in living room, a dining room table large enough to host a dinner party yet cozy enough for two and a kitchen table where you can enjoy morning coffee or meal planning. You'll be ready for the change of seasons as you curl up on the sofa in front of the electric fireplace or spread out into the large screened porch to enjoy fall weather at the beach! Steps away is the adjacent patio perfect for sunning and grilling. The 3 generously sized bedrooms and a daybed in upstairs hall nook will accommodate 10 people and you'll sleep well on 2 new mattresses in BR 2 and 3. Parking for 2 cars in garage and with additional space in the driveway. Walk to the community pool as well as grocery store and nearby restaurants. Close to local beaches, golf, restaurants & shops. 1 hr to ILM, 45 minutes to
Sold for $275,000
$275,000
152 Freeboard Lane #806, Carolina Shores, NC 28467
3beds
1,800sqft
Condominium
Built in 2016
-- sqft lot
$274,400 Zestimate®
$153/sqft
$1,983 Estimated rent
Home value
$274,400
$252,000 - $296,000
$1,983/mo
Zestimate® history
Owner options
List your home for rent
$1,983/mo
Rent Zestimate®
Find your next renter with Zillow Rental Manager. Plus, with online applications, you can quickly screen prospective tenants – for free.
$1,983/mo
Rent Zestimate®
Refinance and save
$6,365/mo
Est. payment
Refinancing to a lower rate could help reduce your monthly payments and save thousands over the life of the loan.
$6,365/mo
Est. payment
Explore your selling options
Work with a Zillow partner agent
Leverage their expertise and Zillow's premium Showcase listings to get your home seen by more buyers.
Get startedList with your own agent
Get your home in front of millions of buyers by listing it on Zillow.
Learn how to do itSell it yourself
Take full control of how buyers see your home on Zillow by listing For Sale by Owner (FSBO).
List your homeWhat's special
Zillow last checked:
Listing updated:
Listed by:
Kathy C Trimble 919-475-4410,
Coldwell Banker Sea Coast Advantage
Bought with:
Stephanie M Black, 337082
Coldwell Banker Sea Coast Advantage - SP
Source: Hive MLS,MLS#: 100529406 Originating MLS: Brunswick County Association of Realtors
Originating MLS: Brunswick County Association of RealtorsFacts & features
Interior
Bedrooms & bathrooms
- Bedrooms: 3
- Bathrooms: 3
- Full bathrooms: 2
- 1/2 bathrooms: 1
Rooms
- Room types: Dining Room, Living Room, Master Bedroom, Bedroom 2, Bedroom 3
Primary bedroom
- Level: First
Bedroom 2
- Level: Second
Bedroom 3
- Level: Second
Dining room
- Level: First
Kitchen
- Level: First
Living room
- Level: First
Heating
- Electric, Heat Pump
Cooling
- Central Air
Features
- Master Downstairs, Walk-in Closet(s), High Ceilings, Solid Surface, Ceiling Fan(s), Furnished, Blinds/Shades, Walk-In Closet(s)
- Has fireplace: No
- Fireplace features: None
- Furnished: Yes
- Common walls with other units/homes: End Unit
Interior area
- Total structure area: 1,800
- Total interior livable area: 1,800 sqft
Property
Parking
- Total spaces: 2
- Parking features: Additional Parking, Paved
- Attached garage spaces: 2
Features
- Levels: Two
- Stories: 2
- Patio & porch: Patio, Screened
- Exterior features: End Unit
- Fencing: None
- Has view: Yes
- View description: See Remarks
- Frontage type: See Remarks
Details
- Parcel number: 240fd053
- Zoning: Residential
- Special conditions: Standard
Construction
Type & style
- Home type: Condo
- Property subtype: Condominium
Materials
- Vinyl Siding
- Foundation: Slab
- Roof: Architectural Shingle
Condition
- New construction: No
- Year built: 2016
Utilities & green energy
- Utilities for property: Sewer Connected, Water Connected
Community & HOA
Community
- Subdivision: Beacon Townes
HOA
- Has HOA: Yes
- Amenities included: Pool, Maintenance Common Areas, Maintenance Grounds, Maintenance Roads, Master Insure, Pest Control
- HOA fee: $4,740 annually
- HOA name: CAM of OIB
Location
- Region: Carolina Shores
Financial & listing details
- Price per square foot: $153/sqft
- Tax assessed value: $281,920
- Annual tax amount: $1,446
- Date on market: 9/12/2025
- Cumulative days on market: 129 days
- Listing agreement: Exclusive Right To Sell
- Listing terms: Cash,Conventional,FHA,USDA Loan,VA Loan
- Road surface type: Paved
Price history
| Date | Event | Price |
|---|---|---|
| 2/12/2026 | Sold | $275,000-2.5%$153/sqft |
Source:  Hive MLS #100529406 Report a problem Hive MLS #100529406 Report a problem | ||
| 1/13/2026 | Contingent | $282,000$157/sqft |
Source: Hive MLS #100529406 Report a problem | ||
| 9/12/2025 | Listed for sale | $282,000+21.8%$157/sqft |
Source: Hive MLS #100529406 Report a problem | ||
| 9/27/2021 | Sold | $231,500$129/sqft |
Source: Hive MLS #100284329 Report a problem | ||
Public tax history
Tax history is unavailable.
Neighborhood: 28467
Nearby homes
- $275,0003 bd3 ba1.8k sqft152 Freeboard Ln, Carolina Shores, NC 28467Sold
- $242,8003 bd3 ba1.6k sqft158 Freeboard Ln #3, Carolina Shores, NC 28467Off Market
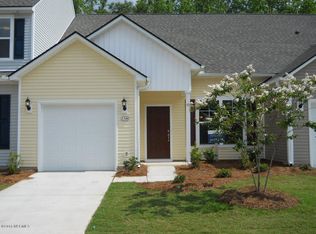
- $264,7003 bd2 ba1.8k sqft154 Freeboard Ln, Carolina Shor, NC 28467Off Market
- $313,2003 bd3 ba2k sqft154 Freeboard Ln, Carolina Shores, NC 28467Off Market
- $235,6003 bd3 ba1.4k sqft156 Freeboard Ln #4, Carolina Shores, NC 28467Off Market
- $243,1003 bd2 ba1.5k sqft156 Freeboard Ln, Carolina Shor, NC 28467Off Market
- $274,3003 bd2 ba1.8k sqft150 Freeboard Ln, Carolina Shor, NC 28467Off Market
- $270,6003 bd3 ba2k sqft154 Freeboard Ln #5, Carolina Shores, NC 28467Off Market
Nearby schools
GreatSchools rating
- 4/10Jessie Mae Monroe ElementaryGrades: PK-5Distance: 3.5 mi
- 4/10Shallotte MiddleGrades: 6-8Distance: 11.9 mi
- 4/10West Brunswick HighGrades: 9-12Distance: 11.1 mi
Schools provided by the listing agent
- Elementary: Jessie Mae Monroe Elementary
- Middle: Shallotte Middle
- High: West Brunswick
Source: Hive MLS. This data may not be complete. We recommend contacting the local school district to confirm school assignments for this home.
Get a cash offer in 3 minutes
Find out how much your home could sell for in as little as 3 minutes with a no-obligation cash offer.
Estimated market value
$274,400
Get a cash offer in 3 minutes
Find out how much your home could sell for in as little as 3 minutes with a no-obligation cash offer.
Estimated market value
$274,400
- North Carolina
- Brunswick County
- Carolina Shores
- 28467
- 152 Freeboard Lane Unit 806
Nearby cities
Nearby zip codes
Other Carolina Shores Topics
