Skip main navigation
Sold for $459,498
  • $459,498

    152 Gatehouse Pl, Charles Town, WV 25414

    4beds
    2,969sqft
    Single Family Residence
    Built in 2024
    7,700 Square Feet Lot
    $481,500 Zestimate®
    $155/sqft
    $2,800 Estimated rent

    Home value

    $481,500

    $457,000 - $506,000

    $2,800/mo

    Zestimate® history
    Loading
    Loading...

    Owner options

    List your home for rent

    $2,800/mo

    Rent Zestimate®

    Find your next renter with Zillow Rental Manager. Plus, with online applications, you can quickly screen prospective tenants – for free.

    Learn more

    $2,800/mo

    Rent Zestimate®

    Refinance and save

    $2,770/mo

    Est. payment

    Refinancing to a lower rate could help reduce your monthly payments and save thousands over the life of the loan.

    See today's rates

    $2,770/mo

    Est. payment

    Explore your selling options

    Work with a Zillow partner agent

    Leverage their expertise and Zillow's premium Showcase listings to get your home seen by more buyers.

    Get started

    List with your own agent

    Get your home in front of millions of buyers by listing it on Zillow.

    Learn how to do it

    Sell it yourself

    Take full control of how buyers see your home on Zillow by listing For Sale by Owner (FSBO).

    List your home

    What's special

    Finished rec roomSpacious open floor planExcellent storageNatural lightGarage door openerSmart home packageStainless steel appliances
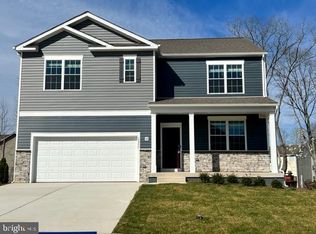

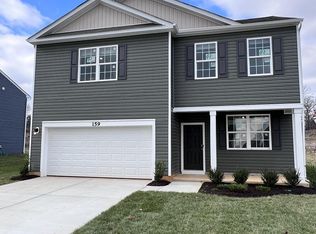
    This elegant Galen model features 4 bedrooms and 2.5 baths (with rough-ins for a 3rd). The spacious open floor plan showcases a kitchen with espresso cabinets, stainless steel appliances, granite countertops, and a large pantry. On the bedroom level, you'll find 4 bedrooms and 2 full baths, each adorned with granite countertops and excellent storage. The convenience extends to the second-level laundry room. Situated on a full walk-out basement, this home boasts a 6' sliding glass door and two 30/50 windows that flood the space with natural light. The basement includes a finished Rec Room and rough-ins for a future full bath, along with ample storage. All our homes feature a concrete driveway leading to an oversized 2-car garage, complete with a garage door opener and smart home package. This is a must see!

    Zillow last checked:

    Listing updated:

    Listed by:

    Kathleen Cassidy 667-500-2488,

    D R Horton Realty of Virginia LLC

    Bought with:

    Celia Lainez, WV0023089

    Samson Properties

    Source: Bright MLS,MLS#: WVJF2011432MLS Logo

    Facts & features

    Interior

    Bedrooms & bathrooms
    • Bedrooms: 4
    • Bathrooms: 3
    • Full bathrooms: 2
    • 1/2 bathrooms: 1
    • Main level bathrooms: 1
    Rooms
    • Room types: Primary Bedroom, Bedroom 2, Bedroom 3, Bedroom 4, Kitchen, Foyer, Great Room, Laundry, Recreation Room, Bathroom 2, Primary Bathroom, Half Bath
    Basement
    • Area: 1483
    Heating
    • Forced Air, Heat Pump, Electric
    Cooling
    • Programmable Thermostat, Heat Pump, Electric
    Appliances
    • Included: Microwave, Dishwasher, Disposal, Energy Efficient Appliances, ENERGY STAR Qualified Dishwasher, ENERGY STAR Qualified Refrigerator, Ice Maker, Oven/Range - Electric, Stainless Steel Appliance(s), Water Heater, Electric Water Heater
    • Laundry: Hookup, Laundry Room
    Features
    • Breakfast Area, Combination Dining/Living, Combination Kitchen/Living, Open Floorplan, Kitchen - Gourmet, Kitchen - Table Space, Primary Bath(s), Recessed Lighting, Bathroom - Stall Shower, Upgraded Countertops, Walk-In Closet(s), 9'+ Ceilings
    • Flooring: Laminate, Carpet
    • Doors: Sliding Glass
    • Windows: Double Pane Windows, Energy Efficient, Insulated Windows, Low Emissivity Windows, Screens
    • Basement: Connecting Stairway,Full,Partially Finished,Concrete,Rear Entrance,Rough Bath Plumb,Space For Rooms,Walk-Out Access,Windows
    • Has fireplace: No
    Interior area
    • Total structure area: 3,823
    • Total interior livable area: 2,969 sqft
    • Finished area above ground: 2,340
    • Finished area below ground: 629

    Property

    Parking
    • Total spaces: 2
    • Parking features: Garage Faces Front, Garage Door Opener, Concrete, Attached
    • Attached garage spaces: 2
    • Has uncovered spaces: Yes
    Accessibility
    • Accessibility features: None
    Features
    • Levels: Two
    • Stories: 2
    • Exterior features: Sidewalks
    • Pool features: None
    Lot
    • Size: 7,700 Square Feet
    Details
    • Additional structures: Above Grade, Below Grade
    • Parcel number: NO TAX RECORD
    • Zoning: RESIDENTIAL
    • Special conditions: Standard

    Construction

    Type & style
    • Home type: SingleFamily
    • Architectural style: Colonial
    • Property subtype: Single Family Residence
    Materials
    • Concrete, Frame, Glass, Shingle Siding, Vinyl Siding
    • Foundation: Concrete Perimeter
    • Roof: Architectural Shingle
    Condition
    • Excellent
    • New construction: Yes
    • Year built: 2024
    Details
    • Builder model: Galen
    • Builder name: D.R. Horton homes

    Utilities & green energy

    • Electric: 200+ Amp Service
    • Sewer: Public Sewer
    • Water: Public
    • Utilities for property: Cable Available, Multiple Phone Lines, Phone Available, Sewer Available, Water Available

    Community & HOA

    Community
    • Security: Smoke Detector(s)
    • Subdivision: Magnolia Springs
    HOA
    • Has HOA: Yes
    • HOA fee: $60 monthly
    Location
    • Region: Charles Town

    Financial & listing details

    • Price per square foot: $155/sqft
    • Tax assessed value: $461,498
    • Annual tax amount: $3,208
    • Date on market: 3/29/2024
    • Listing agreement: Exclusive Right To Sell
    • Listing terms: Cash,Contract,Conventional,FHA,VA Loan
    • Ownership: Fee Simple

    Price history

    DateEventPrice
    6/10/2024Sold$459,498-0.4%$155/sqft
    Source: Bright MLS #WVJF2011432 Report a problem
    4/4/2024Pending sale$461,498+0.3%$155/sqft
    Source: Bright MLS #WVJF2011432 Report a problem
    4/2/2024Price change$459,990-0.3%$155/sqft
    Source: DR Horton Report a problem
    3/29/2024Price change$461,498+2.6%$155/sqft
    Source: Bright MLS #WVJF2011432 Report a problem
    12/31/2023Pending sale$449,990$152/sqft
    Source: DR Horton Report a problem
    12/10/2023Listed for sale$449,990$152/sqft
    Source: Bright MLS #WVJF2010134 Report a problem

    Public tax history

    YearProperty taxesTax assessment
    2025$3,208 +98.9%$276,100 +300.7%
    2024$1,613 $68,900
    Find assessor info on the county website

    Neighborhood: 25414

    Nearby schools

    GreatSchools rating
    Schools provided by the listing agent
    • District: Jefferson County Schools

    Source: Bright MLS. This data may not be complete. We recommend contacting the local school district to confirm school assignments for this home.

    Get a cash offer in 3 minutes
    Find out how much your home could sell for in as little as 3 minutes with a no-obligation cash offer.
    Estimated market value
    $481,500
    Get a cash offer in 3 minutes
    Find out how much your home could sell for in as little as 3 minutes with a no-obligation cash offer.
    Estimated market value
    $481,500