Skip main navigation
Off market
  • $323,000

    152 Golden Eagle Ln, Leander, TX 78641

    3beds
    1,787sqft
    Single Family Residence
    Built in ----
    -- sqft lot
    $323,000 Zestimate®
    $181/sqft
    $1,908 Estimated rent

    Home value

    $323,000

    $307,000 - $339,000

    $1,908/mo

    Zestimate® history
    Loading
    Loading...

    Owner options

    List your home for rent

    $1,908/mo

    Rent Zestimate®

    Find your next renter with Zillow Rental Manager. Plus, with online applications, you can quickly screen prospective tenants – for free.

    Learn more

    $1,908/mo

    Rent Zestimate®

    Refinance and save

    $2,173/mo

    Est. payment

    Refinancing to a lower rate could help reduce your monthly payments and save thousands over the life of the loan.

    See today's rates

    $2,173/mo

    Est. payment

    Explore your selling options

    Work with a Zillow partner agent

    Leverage their expertise and Zillow's premium Showcase listings to get your home seen by more buyers.

    Get started

    List with your own agent

    Get your home in front of millions of buyers by listing it on Zillow.

    Learn how to do it

    Sell it yourself

    Take full control of how buyers see your home on Zillow by listing For Sale by Owner (FSBO).

    List your home

    What's special

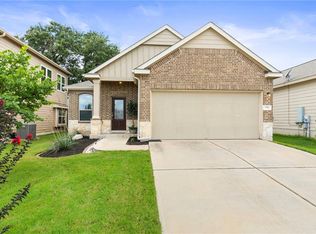
    FLEXIBLE LEASE DURATION: 8 or 10 or 20 months? Great home with 3 BEDROOMS plus FRONT OFFICE/FLEX ROOM. WINDOW BLINDS: All windows have popular wide-slat white window blinds for light and privacy control. ELECTRIC SOCKETS: All rooms have ample electrical sockets for media or lamp plug-ins. TILE: The entry hall, kitchen, dining area, halls to bedrooms and both bathrooms have beautiful large-square tile floors. NICHES: In the entry hall and near the kitchen, there are lovely arched niches for display items or pictures. CARPETS: The 3 bedrooms and the front office/music room/study are carpeted. ISLAND: The kitchen has a very large granite island (with double sink, garbage disposal, and stainless steel dishwasher). APPLIANCES: The kitchen has a stainless steel oven, stainless microwave above, and stainless dishwasher. (Bring your own refrigerator.) CABINETS: Kitchen has lots of popular black cabinets and drawers. WALK-IN PANTRY: The large walk-in pantry in the kitchen provides ample and easily accessible food storage. LIGHTS: The kitchen is lighted by many recessed ceiling canister lights for ample light. DINING AREA: The kitchen opens to the large living/dining area, light filled with window bench. WINDOW BENCH: The dining area (near the kitchen island) has large windows on the side which let in streams of light, plus a window bench. (Window blinds control light and privacy. LIVING ROOM: From the dining area, the room opens to the living or family room. It is lined with windows at the end for a light-filled room. Or close the wide-slat wooden blinds for light control and privacy. CEILING FANS: Both the living room and master bedroom have beautiful light/ceiling fan fixtures. MASTER BEDROOM: Large master bedroom, carpeted, two windows, ceiling fan/light. MASTER BATH: Master suite bathroom has dual sinks, popular black cabinets, and large glass shower plus separate extra deep tub. Separate toilet room. WALK-IN CLOSET: Master suite has large walk-in closet. KIDS BATH: Second bathroom has standard shower/tub. Popular black cabinets. LINEN CLOSET: There is a linen closet in the second bathroom. TILE: There are tile floors throughout the living/dining and wet areas (kitchen, laundry, baths). LAUNDRY ROOM: A large laundry room opens off the front hall, handy to garage door or bedrooms. Shelf above washer/dryer area, window with blinds, tile floor. (You supply your own washer and dryer.) GARAGE: The double garage has an automatic garage door opener and a side door leading to the front hall of the house. FRONT PORCH: There is a covered front porch leading to the lovely wood and stained-glass front door. No standing in the rain to unlock the door! BACK PORCH and BACKYARD: There is a covered back porch and large backyard with high wooden fence, side gate. GREEN SPACE: The house is across the street from a large green space and rain pond. POOL and PLAYGROUND: The community pool and playground are a few blocks away. Additional pet fees. No smoking inside or outside the house. One or two pets with approval.

    This property is off market, which means it's not currently listed for sale or rent on Zillow. This may be different from what's available on other websites or public sources.

    Zillow last checked:

    Listing updated:

    Source: Zillow Rentals

    Facts & features

    Interior

    Bedrooms & bathrooms
    • Bedrooms: 3
    • Bathrooms: 2
    • Full bathrooms: 2
    Heating
    • Forced Air
    Cooling
    • Central Air
    Appliances
    • Included: Dishwasher, Microwave
    • Laundry: Hookups
    Features
    • WD Hookup, Walk In Closet
    • Flooring: Carpet, Tile
    Interior area
    • Total interior livable area: 1,787 sqft

    Property

    Parking
    • Parking features: Attached, Off Street
    • Has attached garage: Yes
    • Details: Contact manager
    Features
    • Exterior features: Heating system: Forced Air, Walk In Closet
    Details
    • Parcel number: R17W3461L7H0030

    Construction

    Type & style
    • Home type: SingleFamily
    • Property subtype: Single Family Residence

    Community & neighborhood

    Community
    • Community features: Playground
    Location
    • Region: Leander

    HOA & financial

    Other fees
    • Deposit fee: $1,995
    • Pet deposit fee: $75

    Price history

    DateEventPrice
    10/2/2024Listing removed$1,945$1/sqft
    Source: Zillow Rentals Report a problem
    9/18/2024Price change$1,945-2.5%$1/sqft
    Source: Zillow Rentals Report a problem
    9/5/2024Price change$1,995-2.7%$1/sqft
    Source: Zillow Rentals Report a problem
    8/27/2024Listed for rent$2,050+2.8%$1/sqft
    Source: Zillow Rentals Report a problem
    8/16/2023Listing removed--
    Source: Zillow Rentals Report a problem
    8/10/2023Listed for rent$1,995$1/sqft
    Source: Zillow Rentals Report a problem
    8/1/2022Listing removed--
    Source: Zillow Rental Manager Report a problem
    7/31/2022Price change$1,995-4.8%$1/sqft
    Source: Zillow Rental Manager Report a problem
    7/13/2022Listed for rent$2,095+25.1%$1/sqft
    Source: Zillow Rental Network Premium Report a problem
    6/9/2018Listing removed$1,675$1/sqft
    Source: RE/MAX RIVER CITY #5360918 Report a problem
    5/9/2018Listed for rent$1,675+5%$1/sqft
    Source: RE/MAX RIVER CITY #5360918 Report a problem
    5/19/2015Sold--
    Source: Agent Provided Report a problem
    5/2/2015Listing removed$1,595$1/sqft
    Source: RE/MAX River City #4750891 Report a problem
    4/8/2015Listed for rent$1,595$1/sqft
    Source: RE/MAX River City #4750891 Report a problem

    Public tax history

    YearProperty taxesTax assessment
    2025$7,584 +4.5%$344,288 +3.9%
    2024$7,254 -4%$331,228 -3.6%
    2023$7,556 -21.7%$343,502 -15%
    2022$9,646 +43.3%$403,958 +61.2%
    2021$6,730 +5.7%$250,619 +14%
    2020$6,369 -5.8%$219,891 -4.1%
    2019$6,762 +2.9%$229,268 +1.1%
    2018$6,569 $226,746 +4.5%
    2017$6,569 +5.4%$216,988 +5.7%
    2016$6,232 +13.7%$205,219 +12.5%
    2015$5,483 $182,446 +1.2%
    2014$5,483 $180,205

    Find assessor info on the county website

    Neighborhood: 78641

    Nearby schools

    GreatSchools rating
    Get a cash offer in 3 minutes
    Find out how much your home could sell for in as little as 3 minutes with a no-obligation cash offer.
    Estimated market value
    $323,000
    Get a cash offer in 3 minutes
    Find out how much your home could sell for in as little as 3 minutes with a no-obligation cash offer.
    Estimated market value
    $323,000