Welcome home to 152 Goldenrod. **School district 301** This newer build is ready for you to enjoy in the lovely Tall Oaks subdivision. Find yourself in a beautiful, well-maintained community with low maintenance costs! Walk in and smell the new construction. Wide open floor plan with oversized bedrooms, walk in closets, and immaculately kept carpets and floors. 3 spacious bedrooms with 2 and a half baths. Wonderful lower level for entertaining, office space, lounging, or home gym. Local dog park in the community to take your furry loved one. Home is located near the infamous Randall Road corridor with tons of shopping, dining, and entertainment.
Active
$339,000
152 Goldenrod Dr, Elgin, IL 60124
3beds
1,756sqft
Townhouse, Single Family Residence
Built in 2019
-- sqft lot
$335,800 Zestimate®
$193/sqft
$215/mo HOA
What's special
Oversized bedroomsWide open floor planWalk in closets
- 27 days
- 642
- 49
Likely to sell faster than
Zillow last checked:
Listing updated:
Listed by:
Luciana Lorusso (630)723-8288,
eXp Realty
Source: MRED as distributed by MLS GRID,MLS#: 12697166
Facts & features
Interior
Bedrooms & bathrooms
- Bedrooms: 3
- Bathrooms: 3
- Full bathrooms: 3
Rooms
- Room types: No additional rooms
Primary bedroom
- Features: Flooring (Carpet), Bathroom (Full, Double Sink)
- Level: Second
- Area: 156 Square Feet
- Dimensions: 12X13
Bedroom 2
- Features: Flooring (Carpet)
- Level: Second
- Area: 90 Square Feet
- Dimensions: 9X10
Bedroom 3
- Level: Second
- Area: 126 Square Feet
- Dimensions: 9X14
Dining room
- Level: Main
- Area: 80 Square Feet
- Dimensions: 10X8
Family room
- Level: Main
- Area: 192 Square Feet
- Dimensions: 16X12
Kitchen
- Level: Main
- Area: 156 Square Feet
- Dimensions: 13X12
Laundry
- Level: Main
- Area: 40 Square Feet
- Dimensions: 8X5
Living room
- Level: Main
- Area: 192 Square Feet
- Dimensions: 16X12
Heating
- Natural Gas
Cooling
- Central Air
Features
- Basement: Finished,Daylight
Interior area
- Total structure area: 0
- Total interior livable area: 1,756 sqft
Property
Parking
- Total spaces: 2
- Parking features: Yes, Attached, Garage
- Attached garage spaces: 2
Accessibility
- Accessibility features: No Disability Access
Details
- Parcel number: 0513235026
- Special conditions: None
Construction
Type & style
- Home type: Townhouse
- Property subtype: Townhouse, Single Family Residence
Materials
- Vinyl Siding
Condition
- New construction: No
- Year built: 2019
Utilities & green energy
- Sewer: Public Sewer
- Water: Public
Community & HOA
Community
- Subdivision: Tall Oaks
HOA
- Has HOA: Yes
- Services included: Exterior Maintenance, Snow Removal
- HOA fee: $215 monthly
Location
- Region: Elgin
Financial & listing details
- Price per square foot: $193/sqft
- Tax assessed value: $323,046
- Annual tax amount: $7,915
- Date on market: 9/4/2026
- Ownership: Fee Simple w/ HO Assn.
Estimated market value
$335,800
$319,000 - $353,000
$2,743/mo
Price history
| Date | Event | Price |
|---|---|---|
| 9/4/2026 | Listed for sale | $339,000+50.7%$193/sqft |
Source:  MRED as distributed by MLS GRID #12697166 Report a problem MRED as distributed by MLS GRID #12697166 Report a problem | ||
| 4/9/2019 | Sold | $225,000$128/sqft |
Source: Public Record Report a problem | ||
Public tax history
| Year | Property taxes | Tax assessment |
|---|---|---|
| 2025 | $7,915 -5.3% | $107,682 +6% |
| 2024 | $8,355 +4.1% | $101,563 +10.5% |
| 2023 | $8,024 +24.8% | $91,871 +28.3% |
| 2022 | $6,428 -0.2% | $71,631 +3.5% |
| 2021 | $6,439 -10.2% | $69,202 -7.8% |
| 2020 | $7,172 +61.4% | $75,028 +61.2% |
| 2019 | $4,443 +3277.5% | $46,532 +3686.2% |
| 2018 | $132 | $1,229 |
Find assessor info on the county website
Monthly payment
Est. payment
Payment breakdown
Explore the cost of this home by adjusting the details. Changes won't be saved.Climate risks
Neighborhood: 60124
Nearby schools
Schools provided by the listing agent
- Elementary: Howard B Thomas Grade School
- Middle: Prairie Knolls Middle School
- High: Central High School
- District: 301
Source: MRED as distributed by MLS GRID. This data may not be complete. We recommend contacting the local school district to confirm school assignments for this home.

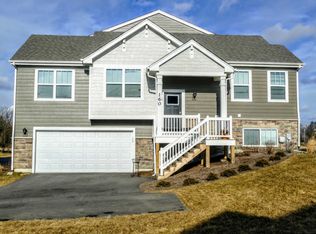
Similar homes
- $342,0003 bd3 ba1.7k sqft3824 Honeysuckle Ln, Elgin, IL 60124Active
 MLS ID #12658969, Jim Bechtold, Baird & Warner Fox Valley-Geneva. MRED as distributed by MLS GRID
 - $355,0003 bd3 ba1.7k sqft176 Goldenrod Dr, Elgin, IL 60124Price Change
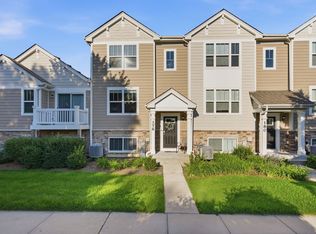 MLS ID #12696973, Mayra Perez, Whyrent Real Estate Company. MRED as distributed by MLS GRID
 - $355,0003 bd3 ba1.7k sqft3834 Gansett Pkwy, Elgin, IL 60124Active
 MLS ID #12674425, Tina Durfor, Century 21 Circle. MRED as distributed by MLS GRID
 - $319,9002 bd3 ba1.7k sqft2429 Emily Ln, Elgin, IL 60124Active
 MLS ID #12763362, Amy Ruminski, Baird & Warner. MRED as distributed by MLS GRID
