Skip main navigation
Sold for $1,100,000
  • $1,100,000

    152 Grackle Ln., Pawleys Island, SC 29585

    5beds
    3,669sqft
    Single Family Residence
    Built in 2000
    8,712 Square Feet Lot
    $1,099,600 Zestimate®
    $300/sqft
    $4,381 Estimated rent

    Home value

    $1,099,600

    $1.04M - $1.15M

    $4,381/mo

    Zestimate® history
    Loading
    Loading...

    Owner options

    List your home for rent

    $4,381/mo

    Rent Zestimate®

    Find your next renter with Zillow Rental Manager. Plus, with online applications, you can quickly screen prospective tenants – for free.

    Learn more

    $4,381/mo

    Rent Zestimate®

    Refinance and save

    $6,470/mo

    Est. payment

    Refinancing to a lower rate could help reduce your monthly payments and save thousands over the life of the loan.

    See today's rates

    $6,470/mo

    Est. payment

    Explore your selling options

    Work with a Zillow partner agent

    Leverage their expertise and Zillow's premium Showcase listings to get your home seen by more buyers.

    Get started

    List with your own agent

    Get your home in front of millions of buyers by listing it on Zillow.

    Learn how to do it

    Sell it yourself

    Take full control of how buyers see your home on Zillow by listing For Sale by Owner (FSBO).

    List your home

    What's special

    Amazing ocean viewsLight-filled interiorsStunning raised beach homeAnchored with palm treesFive bedroom residenceThree spacious ensuite bedroomsMultiple gathering spaces
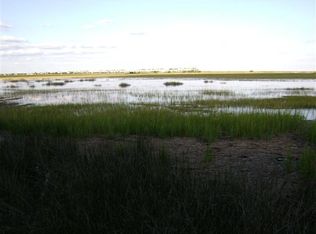
    Experience luxury coastal living in this stunning raised beach home with amazing ocean views, located in the gated community of Sweet Grass in Pawleys Island, South Carolina. This exceptional five bedroom residence offer four full baths and two half baths, including three spacious ensuite bedrooms designed for comfort and privacy. You will find expansive living areas on both levels open to generous verandas overlooking Pawleys creek, marshlands and the Atlantic ocean, providing the perfect setting to enjoy breathtaking sunrises and true Lowcountry living. The outdoor space is designed for relaxation and entertaining, featuring a private pool and hot tub surrounded by a concrete privacy wall and anchored with palm trees. On the first level, a separate apartment/pool house adds incredible versatility, complete with a bedroom and bath, living area, kitchenette with refrigerator and unique garage-door-style raised bar opening directly to the pool area - ideal for hosting guests or creating a private retreat. Residents can also enjoy access to a community dock, perfect for crabbing or launching your kayak to explore the inlet and winding marsh views. Light-filled interiors, multiple gathering spaces and seamless indoor-outdoor flow make this home perfect for coastal entertaining. Whether enjoying ocean breezes, relaxing pool side or launching a kayak for a day on the water, every detail reflects refined coastal living. This is a rare opportunity to own a beach home with unmatched views, privacy and flexibility in one of Pawleys Island most desirable gated communities.

    Zillow last checked:

    Listing updated:

    Listed by:

    Amy H Moss Office:843-443-9400,

    Keller Williams Pawleys Island

    Bought with:

    Zane Meadors, 55848

    Pawleys Island Realty Co

    Source: CCAR,MLS#: 2609815MLS LogoOriginating MLS: Coastal Carolinas Association of Realtors

    Facts & features

    Interior

    Bedrooms & bathrooms
    • Bedrooms: 5
    • Bathrooms: 6
    • Full bathrooms: 4
    • 1/2 bathrooms: 2
    Primary bedroom
    • Features: Main Level Primary, Walk-In Closet(s)
    • Level: First
    Primary bathroom
    • Features: Dual Sinks, Garden Tub/Roman Tub, Separate Shower
    Dining room
    • Features: Living/Dining Room
    Kitchen
    • Features: Breakfast Bar, Dishwasher, Pantry, Stainless Steel Appliances, Solid Surface Counters
    Living room
    • Features: Ceiling Fan(s)
    Other
    • Features: Bedroom on Main Level, Game Room, In-Law Floorplan, Other
    Heating
    • Central, Electric
    Cooling
    • Central Air
    Appliances
    • Included: Double Oven, Dishwasher, Disposal, Microwave, Range, Refrigerator
    • Laundry: Washer Hookup
    Features
    • Dual Sinks, Garden Tub/Roman Tub, Main Level Primary, Separate Shower, Walk-In Closet(s), Window Treatments, Breakfast Bar, Bedroom on Main Level, In-Law Floorplan, Stainless Steel Appliances, Solid Surface Counters
    • Flooring: Luxury Vinyl, Luxury VinylPlank, Tile, Wood
    • Windows: Window Treatments
    Interior area
    • Total structure area: 5,700
    • Total interior livable area: 3,669 sqft

    Property

    Parking
    • Total spaces: 4
    • Parking features: Attached, Garage, Two Car Garage, Garage Door Opener
    • Attached garage spaces: 2
    Features
    • Levels: Three Or More
    • Stories: 3
    • Patio & porch: Balcony, Front Porch
    • Exterior features: Balcony, Hot Tub/Spa, Pool
    • Has private pool: Yes
    • Pool features: In Ground, Outdoor Pool, Private
    • Has spa: Yes
    • Spa features: Hot Tub
    • Has view: Yes
    • View description: Marsh View, Ocean
    • Has water view: Yes
    • Water view: Ocean
    • Waterfront features: Creek, Dock Access
    Lot
    • Size: 8,712 sqft
    • Features: Flood Zone, Rectangular, Rectangular Lot, Stream/Creek
    Details
    • Additional parcels included: ,
    • Parcel number: 040153A0030000
    • Zoning: GR
    • Special conditions: None

    Construction

    Type & style
    • Home type: SingleFamily
    • Architectural style: Raised Beach
    • Property subtype: Single Family Residence
    Materials
    • HardiPlank Type
    • Foundation: Raised
    Condition
    • Resale
    • Year built: 2000

    Utilities & green energy

    • Water: Public
    • Utilities for property: Cable Available, Electricity Available, Phone Available, Sewer Available, Underground Utilities, Water Available

    Community & neighborhood

    Security
    • Security features: Gated Community, Security Service
    Community
    • Community features: Golf Carts OK, Gated, Long Term Rental Allowed
    Location
    • Region: Pawleys Island
    • Subdivision: Sweet Grass

    HOA & financial

    HOA
    • Has HOA: Yes
    • HOA fee: $146 monthly
    • Amenities included: Gated, Owner Allowed Golf Cart, Security
    • Services included: Association Management, Common Areas, Legal/Accounting

    Other

    Other facts
    • Listing terms: Cash,Conventional

    Price history

    DateEventPrice
    6/29/2026Sold$1,100,000-8.3%$300/sqft
    Source: CCAR #2609815 Report a problem
    6/5/2026Pending sale$1,199,900$327/sqft
    Source: CCAR #2609815 Report a problem
    5/8/2026Contingent$1,199,900$327/sqft
    Source: CCAR #2609815 Report a problem
    4/16/2026Listed for sale$1,199,900+280.9%$327/sqft
    Source: CCAR #2609815 Report a problem
    3/28/2014Sold$315,000-12.5%$86/sqft
    Source: CCAR #1319098 Report a problem
    1/5/2014Price change$359,900-5.3%$98/sqft
    Source: Opportunity Group Realty, LLC #1319098 Report a problem
    12/7/2013Price change$379,900-6.2%$104/sqft
    Source: Opportunity Group Realty, LLC #1319098 Report a problem
    11/2/2013Listed for sale$404,900-38.3%$110/sqft
    Source: Opportunity Group Realty, LLC #1319098 Report a problem
    3/28/2013Sold$656,412+86.5%$179/sqft
    Source: Public Record Report a problem
    10/29/2001Sold$352,000+369.3%$96/sqft
    Source: Public Record Report a problem
    12/7/1999Sold$75,000$20/sqft
    Source: Public Record Report a problem

    Public tax history

    YearProperty taxesTax assessment
    2024$2,146 -3.2%$18,410
    2023$2,216 +5.2%$18,410
    2022$2,106 +3.4%$18,410 0%
    2021$2,036 +0.3%$18,412
    2020$2,031 $18,412 -1.4%
    2019-- $18,664
    2018$2,134 -65.4%--
    2017$6,163 +3.5%$27,996
    2016$5,953 $27,996
    2015$5,953 --
    2014$5,953 +177%$533,500
    2012$2,149 $533,500
    2011-- $533,500
    2010-- $533,500 +5.6%
    2009-- $505,100
    2008-- $505,100
    2007-- $505,100 +54.1%
    2005-- $327,749
    2003-- $327,749 +8.4%
    2002-- $302,254
    2001$984 +86.2%$302,254 +331.8%
    2000$529 $70,000

    Find assessor info on the county website

    Neighborhood: Litchfield Beach

    Nearby schools

    GreatSchools rating
    Schools provided by the listing agent
    • Elementary: Waccamaw Elementary School
    • Middle: Waccamaw Middle School
    • High: Waccamaw High School

    Source: CCAR. This data may not be complete. We recommend contacting the local school district to confirm school assignments for this home.

    Get a cash offer in 3 minutes
    Find out how much your home could sell for in as little as 3 minutes with a no-obligation cash offer.
    Estimated market value
    $1,099,600
    Get a cash offer in 3 minutes
    Find out how much your home could sell for in as little as 3 minutes with a no-obligation cash offer.
    Estimated market value
    $1,099,600