Skip main navigation
Closed
  • $312,500

    152 Grady Dr, Bolingbrook, IL 60440

    3beds
    1,350sqft
    Single Family Residence
    Built in 1975
    7,680 Square Feet Lot
    $352,300 Zestimate®
    $231/sqft
    $2,689 Estimated rent

    Home value

    $352,300

    $335,000 - $370,000

    $2,689/mo

    Zestimate® history
    Loading
    Loading...

    Owner options

    List your home for rent

    $2,689/mo

    Rent Zestimate®

    Find your next renter with Zillow Rental Manager. Plus, with online applications, you can quickly screen prospective tenants – for free.

    Learn more

    $2,689/mo

    Rent Zestimate®

    Refinance and save

    $2,253/mo

    Est. payment

    Refinancing to a lower rate could help reduce your monthly payments and save thousands over the life of the loan.

    See today's rates

    $2,253/mo

    Est. payment

    Explore your selling options

    Work with a Zillow partner agent

    Leverage their expertise and Zillow's premium Showcase listings to get your home seen by more buyers.

    Get started

    List with your own agent

    Get your home in front of millions of buyers by listing it on Zillow.

    Learn how to do it

    Sell it yourself

    Take full control of how buyers see your home on Zillow by listing For Sale by Owner (FSBO).

    List your home

    What's special

    Modern livingSpacious designSerene bedroomsHome officeCozy family roomAmple spaceSpacious patio
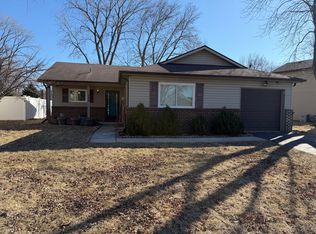
    Welcome to this charming move-in ready split-level home, nestled on a sprawling, fenced-in lot! This delightful residence invites you in with its captivating features and spacious design, perfectly complemented by a generous patio area. Step inside to discover a meticulously maintained interior that exudes comfort and functionality. The main level greets you with an inviting living space, seamlessly flowing into a modern kitchen adorned with sleek appliances, ample cabinetry, and a convenient layout that beckons the inner chef. Ascending a few steps, the upper level unveils serene bedrooms, each offering relaxation and restful retreats. Venture downstairs to the lower level, where endless possibilities await. This versatile space is a true 4th bedroom and can easily transform into an entertainment area, a home office, or a cozy family room, catering to your lifestyle needs. A seamless transition to the outdoor oasis awaits through sliding glass doors, leading to a spacious patio, an entertainer's dream, offering ample space for al fresco dining, relaxation, and outdoor activities. Plus a 2 car tandem garage! The convenience and charm in this move-in ready split-level home embodies the essence of modern living while providing a canvas for personalization and enjoyment.

    Zillow last checked:

    Listing updated:

    Listing courtesy of:

    Kristina Irvine, CSC 630-945-4962,

    john greene, Realtor

    Bought with:

    Colleen Grinter, CNC

    Realtopia Real Estate Inc

    Source: MRED as distributed by MLS GRID,MLS#: 12002920MLS Logo

    Facts & features

    Interior

    Bedrooms & bathrooms
    • Bedrooms: 3
    • Bathrooms: 2
    • Full bathrooms: 1
    • 1/2 bathrooms: 1
    Primary bedroom
    • Features: Flooring (Carpet), Window Treatments (Curtains/Drapes)
    • Level: Second
    • Area: 208 Square Feet
    • Dimensions: 16X13
    Bedroom 2
    • Features: Flooring (Carpet)
    • Level: Second
    • Area: 140 Square Feet
    • Dimensions: 14X10
    Bedroom 3
    • Features: Flooring (Carpet)
    • Level: Second
    • Area: 110 Square Feet
    • Dimensions: 11X10
    Dining room
    • Features: Flooring (Carpet), Window Treatments (Curtains/Drapes)
    • Level: Main
    • Area: 110 Square Feet
    • Dimensions: 11X10
    Family room
    • Features: Flooring (Vinyl), Window Treatments (Curtains/Drapes)
    • Level: Lower
    • Area: 165 Square Feet
    • Dimensions: 11X15
    Kitchen
    • Features: Kitchen (Eating Area-Breakfast Bar), Flooring (Vinyl), Window Treatments (Shades)
    • Level: Main
    • Area: 130 Square Feet
    • Dimensions: 13X10
    Laundry
    • Features: Flooring (Vinyl)
    • Level: Lower
    • Area: 56 Square Feet
    • Dimensions: 8X7
    Living room
    • Features: Flooring (Carpet), Window Treatments (Curtains/Drapes)
    • Level: Main
    • Area: 228 Square Feet
    • Dimensions: 12X19
    Heating
    • Natural Gas
    Cooling
    • Central Air
    Appliances
    • Included: Range, Dishwasher, Refrigerator
    Features
    • Basement: Crawl Space
    • Number of fireplaces: 1
    • Fireplace features: Wood Burning, Gas Starter, Living Room
    Interior area
    • Total structure area: 0
    • Total interior livable area: 1,350 sqft

    Property

    Parking
    • Total spaces: 2
    • Parking features: Asphalt, Side Driveway, On Site, Other, Attached, Garage
    • Attached garage spaces: 2
    • Has uncovered spaces: Yes
    Accessibility
    • Accessibility features: No Disability Access
    Features
    • Levels: Tri-Level
    • Patio & porch: Deck
    Lot
    • Size: 7,680 sqft
    • Dimensions: 64X120
    Details
    • Parcel number: 1202171060080000
    • Special conditions: None

    Construction

    Type & style
    • Home type: SingleFamily
    • Property subtype: Single Family Residence
    Materials
    • Aluminum Siding, Vinyl Siding
    • Foundation: Concrete Perimeter
    Condition
    • New construction: No
    • Year built: 1975
    Details
    • Builder model: QUAIL RUN

    Utilities & green energy

    • Sewer: Public Sewer
    • Water: Lake Michigan

    Community & neighborhood

    Community
    • Community features: Sidewalks, Street Lights, Street Paved
    Location
    • Region: Bolingbrook

    HOA & financial

    HOA
    • Services included: None

    Other

    Other facts
    • Listing terms: Conventional
    • Ownership: Fee Simple

    Price history

    DateEventPrice
    5/6/2024Sold$312,500-0.8%$231/sqft
    Source: MRED as distributed by MLS GRID #12002920 Report a problem
    3/17/2024Contingent$315,000$233/sqft
    Source: MRED as distributed by MLS GRID #12002920 Report a problem
    3/13/2024Listed for sale$315,000-3.1%$233/sqft
    Source: MRED as distributed by MLS GRID #12002920 Report a problem
    3/6/2024Listing removed--
    Source: MRED as distributed by MLS GRID #11980828 Report a problem
    2/29/2024Contingent$325,000$241/sqft
    Source: MRED as distributed by MLS GRID #11980828 Report a problem
    2/14/2024Listed for sale$325,000+143.9%$241/sqft
    Source: MRED as distributed by MLS GRID #11980828 Report a problem
    6/24/2011Sold$133,250-9.7%$99/sqft
    Source: MRED as distributed by MLS GRID #07689754 Report a problem
    4/15/2011Price change$147,500-0.7%$109/sqft
    Source: RE/MAX of Naperville/Enterprises #07689754 Report a problem
    3/7/2011Price change$148,500-0.3%$110/sqft
    Source: RE/MAX of Naperville/Enterprises #07689754 Report a problem
    1/23/2011Price change$149,000-2%$110/sqft
    Source: RE/MAX of Naperville/Enterprises #07689754 Report a problem
    1/16/2011Listed for sale$152,000-9.8%$113/sqft
    Source: RE/MAX of Naperville/Enterprises #07689754 Report a problem
    7/17/2003Sold$168,500+56.7%$125/sqft
    Source: Public Record Report a problem
    4/4/1997Sold$107,500+2.4%$80/sqft
    Source: Public Record Report a problem
    12/6/1994Sold$105,000$78/sqft
    Source: Public Record Report a problem

    Public tax history

    YearProperty taxesTax assessment
    2024$7,689 +7%$91,250 +11.1%
    2023$7,188 +9.2%$82,104 +13.1%
    2022$6,580 +5.7%$72,570 +7%
    2021$6,227 +3.3%$67,854 +3.4%
    2020$6,031 +6.9%$65,623 +8.2%
    2019$5,641 +4.3%$60,677 +4.5%
    2018$5,409 +5.2%$58,075 +5.5%
    2017$5,141 +3.2%$55,047 +5.1%
    2016$4,983 +3.9%$52,400 +4.4%
    2015$4,794 $50,200 +2%
    2014$4,794 +7.8%$49,200 +4%
    2013$4,448 +5%$47,300 -3.1%
    2012$4,234 +14.7%$48,800
    2011$3,691 -1.4%$48,800 -10%
    2010$3,742 -6.2%$54,200 -10%
    2009$3,988 -9%$60,200 -13%
    2008$4,384 $69,200 +4.2%
    2007-- $66,400 +9.9%
    2006$3,901 +5.6%$60,400 +10%
    2005$3,695 +10.5%$54,900 +10%
    2004$3,345 +13.4%$49,900 +15.2%
    2003$2,950 -5.4%$43,300 +0.5%
    2002$3,118 +23%$43,100 +26%
    2001$2,536 +5.1%$34,200
    2000$2,413 $34,200

    Find assessor info on the county website

    Neighborhood: 60440

    Nearby schools

    GreatSchools rating
    Schools provided by the listing agent
    • District: 365U

    Source: MRED as distributed by MLS GRID. This data may not be complete. We recommend contacting the local school district to confirm school assignments for this home.

    Get a cash offer in 3 minutes
    Find out how much your home could sell for in as little as 3 minutes with a no-obligation cash offer.
    Estimated market value
    $352,300
    Get a cash offer in 3 minutes
    Find out how much your home could sell for in as little as 3 minutes with a no-obligation cash offer.
    Estimated market value
    $352,300