Discover a truly unique home, meticulously crafted with quality and thoughtful design. This exceptional 2,875 square foot residence offers a wealth of surprises, perfect for both comfortable living and grand entertaining. From the wet bar leading to the game room, to the custom brick fireplace, hardwood floors, and plantation shutters, every detail exudes elegance. A library provides a quite retreat, while the solarium off the primary bathroom adds a touch of luxury. Outside, professionally maintained landscaping with automatic sprinklers complements the covered patio and outdoor living center, complete with a storage area, creating an ideal space for al fresco dining. This home is stunning!
Seller will give a $5000 Concession at Closing for Renovations!
Sold
Price Unknown
152 Granada Sq, Canton, TX 75103
3beds
2,875sqft
Single Family Residence
Built in 1984
0.38 Acres Lot
$362,900 Zestimate®
$--/sqft
$2,581 Estimated rent
Home value
$362,900
Estimated sales range
Not available
$2,581/mo
Zestimate® history
Owner options
List your home for rent
$2,581/mo
Rent Zestimate®
Find your next renter with Zillow Rental Manager. Plus, with online applications, you can quickly screen prospective tenants – for free.
$2,581/mo
Rent Zestimate®
Refinance and save
Refinancing to a lower rate could help reduce your monthly payments and save thousands over the life of the loan.
Explore your selling options
Work with a Zillow partner agent
Leverage their expertise and Zillow's premium Showcase listings to get your home seen by more buyers.
Get startedList with your own agent
Get your home in front of millions of buyers by listing it on Zillow.
Learn how to do itSell it yourself
Take full control of how buyers see your home on Zillow by listing For Sale by Owner (FSBO).
List your homeWhat's special
Zillow last checked:
Listing updated:
Listed by:
Janet Hutson 0586544 903-567-6519,
Coldwell Banker Anderson Realty 903-567-6519
Bought with:
Deanna Wilson
Exit Realty Pro
Source: NTREIS,MLS#: 20934144
Facts & features
Interior
Bedrooms & bathrooms
- Bedrooms: 3
- Bathrooms: 4
- Full bathrooms: 2
- 1/2 bathrooms: 2
Primary bedroom
- Features: Closet Cabinetry, Separate Shower, Walk-In Closet(s)
- Level: First
- Dimensions: 16 x 14
Bedroom
- Level: First
- Dimensions: 11 x 10
Bedroom
- Level: First
- Dimensions: 11 x 10
Breakfast room nook
- Features: Eat-in Kitchen
- Level: First
- Dimensions: 8 x 10
Den
- Features: Ceiling Fan(s)
- Level: First
- Dimensions: 14 x 14
Dining room
- Level: First
- Dimensions: 13 x 11
Other
- Level: First
- Dimensions: 12 x 8
Other
- Level: First
- Dimensions: 8 x 6
Game room
- Level: First
- Dimensions: 16 x 10
Half bath
- Level: First
- Dimensions: 6 x 6
Half bath
- Level: First
- Dimensions: 6 x 6
Kitchen
- Features: Breakfast Bar, Built-in Features, Eat-in Kitchen, Solid Surface Counters
- Level: First
- Dimensions: 10 x 10
Library
- Level: First
- Dimensions: 8 x 10
Living room
- Features: Fireplace
- Level: First
- Dimensions: 19 x 17
Sunroom
- Level: First
- Dimensions: 6 x 5
Utility room
- Features: Built-in Features
- Level: First
- Dimensions: 6 x 6
Heating
- Central, Electric, Fireplace(s), Zoned
Cooling
- Central Air, Ceiling Fan(s), Electric, Zoned
Appliances
- Included: Dishwasher, Electric Cooktop, Electric Oven
Features
- Wet Bar, Built-in Features, Decorative/Designer Lighting Fixtures, Eat-in Kitchen, High Speed Internet, Pantry, Paneling/Wainscoting, Wired for Data, Natural Woodwork, Walk-In Closet(s)
- Flooring: Ceramic Tile, Wood
- Has basement: No
- Number of fireplaces: 1
- Fireplace features: Blower Fan, Masonry, Insert
Interior area
- Total interior livable area: 2,875 sqft
Property
Parking
- Total spaces: 2
- Parking features: Additional Parking, Door-Single, Garage, Garage Door Opener, Kitchen Level, Garage Faces Rear
- Attached garage spaces: 2
Features
- Levels: One
- Stories: 1
- Patio & porch: Covered
- Exterior features: Outdoor Living Area
- Pool features: None
- Fencing: Wood
Lot
- Size: 0.38 Acres
- Features: Backs to Greenbelt/Park, Interior Lot, Landscaped, Sprinkler System, Few Trees
Details
- Additional structures: Other
- Parcel number: R000001506
Construction
Type & style
- Home type: SingleFamily
- Architectural style: Ranch,Detached
- Property subtype: Single Family Residence
- Attached to another structure: Yes
Materials
- Brick
- Foundation: Slab
- Roof: Composition
Condition
- Year built: 1984
Utilities & green energy
- Sewer: Public Sewer
- Water: Public
- Utilities for property: Sewer Available, Separate Meters, Water Available
Community & HOA
Community
- Subdivision: Mitchell Undeveloped
HOA
- Has HOA: No
Location
- Region: Canton
Financial & listing details
- Tax assessed value: $391,660
- Annual tax amount: $7,431
- Date on market: 5/13/2025
- Cumulative days on market: 15 days
- Listing terms: Cash,Conventional,FHA
Price history
| Date | Event | Price |
|---|---|---|
| 6/25/2025 | Sold | -- |
Source: NTREIS #20934144 Report a problem | ||
| 6/9/2025 | Pending sale | $370,000$129/sqft |
Source: NTREIS #20934144 Report a problem | ||
| 5/29/2025 | Contingent | $370,000$129/sqft |
Source: NTREIS #20934144 Report a problem | ||
| 5/22/2025 | Price change | $370,000-1.3%$129/sqft |
Source: NTREIS #20934144 Report a problem | ||
| 5/13/2025 | Listed for sale | $375,000$130/sqft |
Source: NTREIS #20934144 Report a problem | ||
| 4/4/2025 | Listing removed | $375,000$130/sqft |
Source: NTREIS #20561841 Report a problem | ||
| 3/9/2025 | Price change | $375,000-6%$130/sqft |
Source: NTREIS #20561841 Report a problem | ||
| 9/30/2024 | Listed for sale | $399,000$139/sqft |
Source: NTREIS #20561841 Report a problem | ||
| 9/12/2024 | Listing removed | $399,000$139/sqft |
Source: NTREIS #20561841 Report a problem | ||
| 8/21/2024 | Price change | $399,000-8.3%$139/sqft |
Source: NTREIS #20561841 Report a problem | ||
| 5/29/2024 | Price change | $435,000-3.1%$151/sqft |
Source: NTREIS #20561841 Report a problem | ||
| 4/20/2024 | Price change | $449,000-2.2%$156/sqft |
Source: NTREIS #20561841 Report a problem | ||
| 3/15/2024 | Listed for sale | $459,000+2%$160/sqft |
Source: NTREIS #20561841 Report a problem | ||
| 3/14/2024 | Listing removed | -- |
Source: NTREIS #20498158 Report a problem | ||
| 12/20/2023 | Pending sale | $450,000$157/sqft |
Source: NTREIS #20498158 Report a problem | ||
| 12/20/2023 | Listed for sale | $450,000$157/sqft |
Source: NTREIS #20498158 Report a problem | ||
Public tax history
| Year | Property taxes | Tax assessment |
|---|---|---|
| 2025 | $8,179 +619.2% | $391,660 -5.6% |
| 2024 | $1,137 | $414,760 -5.2% |
| 2023 | $1,137 -19.2% | $437,340 +15.1% |
| 2022 | $1,407 | $379,980 +21.3% |
| 2021 | $1,407 | $313,270 +5.7% |
| 2020 | $1,407 | $296,470 +25.2% |
| 2019 | $1,407 | $236,750 +6.4% |
| 2018 | $1,407 | $222,540 +4.9% |
| 2017 | $1,407 | $212,140 +4.3% |
| 2016 | $1,407 -16.1% | $203,420 +5.3% |
| 2015 | $1,677 -49.8% | $193,270 |
| 2014 | $3,338 -13.9% | -- |
| 2012 | $3,877 +58.3% | -- |
| 2011 | $2,450 | -- |
| 2009 | -- | -- |
| 2008 | -- | -- |
| 2007 | -- | -- |
| 2005 | -- | -- |
| 2004 | -- | -- |
Find assessor info on the county website
Neighborhood: 75103
Nearby homes
- $297,3003 bd2 ba1.7k sqft154 Granada Sq, Canton, TX 75103Off Market

- $186,530-- bd-- ba2.3k sqft150 Granada Sq, Canton, TX 75103Off Market
- $351,0003 bd2 ba2.2k sqft102 Granada Sq, Canton, TX 75103Off Market
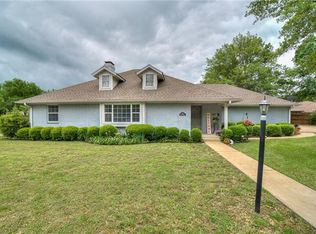
- $333,700-- bd-- ba2k sqft155 Granada Sq, Canton, TX 75103Off Market
- $52,0002 bd1 ba1.2k sqft1412 S Buffalo St, Canton, TX 75103Off Market
- $5,450-- bd-- ba-- sqft1412 S Buffalo St, Canton, TX 75103Off Market
- $263,2002 bd2 ba9.5k sqft156 Granada Sq, Canton, TX 75103Off Market
- $--4 bd2 ba1.9k sqft148 Granada Sq, Canton, TX 75103Sold
Nearby schools
GreatSchools rating
- NACanton Elementary SchoolGrades: PK-2Distance: 0.4 mi
- 8/10Canton Junior High SchoolGrades: 6-8Distance: 0.6 mi
- 8/10Canton High SchoolGrades: 9-12Distance: 0.9 mi
Schools provided by the listing agent
- Elementary: Canton
- High: Canton
- District: Canton ISD
Source: NTREIS. This data may not be complete. We recommend contacting the local school district to confirm school assignments for this home.
Sell for more on Zillow
Get a Zillow Showcase℠ listing at no additional cost and you could sell for .
$362,900
2% more
+$7,258
With Zillow Showcase(estimated)
$370,158
Sell for more on Zillow
Get a Zillow Showcase℠ listing at no additional cost and you could sell for .
$362,900
2% more
+$7,258
With Zillow Showcase(estimated)
$370,158
- Texas
- Van Zandt County
- Canton
- 75103
- 152 Granada Sq
