Are you searching for a fantastic home in a community that offers a little bit of everything? Look no further than Emerald Lakes! Welcome to this stunning 2,624-square-foot residence located in the desirable Pocono Mountains. This property features four spacious bedrooms plus a versatile bonus room, perfect for a playroom or home office, alongside 2.5 bathrooms. Highlights include a two-car garage and an expansive backyard ideal for relaxation and outdoor enjoyment. Don’t miss your chance to call this gorgeous house your home—schedule your tour today!
Pending
$425,000
152 Granite Rd, Long Pond, PA 18334
4beds
2,624sqft
Single Family Residence
Built in 2009
0.45 Acres Lot
$425,300 Zestimate®
$162/sqft
$107/mo HOA
What's special
Two-car garageFour spacious bedroomsVersatile bonus room
- 20 days
- 556
- 31
Likely to sell faster than
Zillow last checked:
Listing updated:
Listed by:
Stacey Hall-Diop 908-227-9205,
EXP Realty LLC 888-397-7352
Source: GLVR,MLS#: 783601 Originating MLS: Lehigh Valley MLS
Originating MLS: Lehigh Valley MLSFacts & features
Interior
Bedrooms & bathrooms
- Bedrooms: 4
- Bathrooms: 3
- Full bathrooms: 2
- 1/2 bathrooms: 1
Primary bedroom
- Description: Walk-in closet, Ceiling fan
- Level: Second
- Dimensions: 16.00 x 21.00
Bedroom
- Description: Walk-in closet
- Level: Second
- Dimensions: 15.00 x 11.00
Bedroom
- Description: Ceiling fan, ample natural light
- Level: Second
- Dimensions: 11.00 x 10.00
Bedroom
- Description: Spacious layout, double-door closet
- Level: Second
- Dimensions: 10.00 x 15.00
Primary bathroom
- Description: Jetted tub, walk-in shower
- Level: Second
- Dimensions: 8.00 x 10.00
Den
- Description: Bonus Room
- Level: Second
- Dimensions: 9.00 x 14.00
Dining room
- Description: Formal dining space, defined layout
- Level: First
- Dimensions: 13.00 x 14.00
Other
- Description: Vanity, tub-shower combo
- Level: Second
- Dimensions: 5.00 x 8.00
Half bath
- Description: Enclosed laundry closet, standard vanity
- Level: First
- Dimensions: 5.00 x 5.00
Kitchen
- Description: Eat-in kitchen, peninsula, island with seating for 2, Extra pantry closet
- Level: First
- Dimensions: 11.00 x 23.00
Living room
- Description: Fireplace, Ceiling Fan
- Level: First
- Dimensions: 25.00 x 13.00
Heating
- Baseboard, Electric, Forced Air, Heat Pump, Propane
Cooling
- Central Air
Appliances
- Included: Dishwasher, Electric Cooktop, Electric Dryer, Electric Oven, Electric Range, Electric Water Heater, Gas Dryer, Microwave, Refrigerator, Water Softener Owned
- Laundry: Electric Dryer Hookup, Gas Dryer Hookup
Features
- Dining Area, Separate/Formal Dining Room, Eat-in Kitchen, Kitchen Island
- Basement: Partially Finished
- Has fireplace: Yes
- Fireplace features: Living Room
Interior area
- Total interior livable area: 2,624 sqft
- Finished area above ground: 2,624
- Finished area below ground: 0
Property
Parking
- Total spaces: 2
- Parking features: Attached, Garage
- Attached garage spaces: 2
Features
- Stories: 2
- Exterior features: Propane Tank - Leased
Lot
- Size: 0.45 Acres
Details
- Parcel number: 19 3I 2 142
- Zoning: R-2
- Special conditions: None
Construction
Type & style
- Home type: SingleFamily
- Architectural style: Colonial
- Property subtype: Single Family Residence
Materials
- Stone Veneer, Vinyl Siding, Wood Siding
- Roof: Asphalt,Fiberglass
Condition
- Year built: 2009
Utilities & green energy
- Electric: 200+ Amp Service, Circuit Breakers
- Sewer: Septic Tank
- Water: Well
Community & HOA
Community
- Subdivision: Emerald Lakes
HOA
- Has HOA: Yes
- HOA fee: $1,280 annually
Location
- Region: Long Pond
Financial & listing details
- Price per square foot: $162/sqft
- Tax assessed value: $206,200
- Annual tax amount: $6,438
- Date on market: 8/29/2026
- Ownership type: Fee Simple
Estimated market value
$425,300
$404,000 - $447,000
$3,028/mo
Price history
| Date | Event | Price |
|---|---|---|
| 9/3/2026 | Contingent | $425,000$162/sqft |
Source:  Bright MLS #PAMR2007318 Report a problem Bright MLS #PAMR2007318 Report a problem | ||
| 9/3/2026 | Pending sale | $425,000$162/sqft |
Source:  GLVR #783601 Report a problem GLVR #783601 Report a problem | ||
| 8/28/2026 | Listed for sale | $425,000+12778.8%$162/sqft |
Source: Bright MLS #PAMR2007318 Report a problem | ||
| 8/22/2026 | Listing removed | $3,000$1/sqft |
Source: Bright MLS #PAMR2006410 Report a problem | ||
| 8/5/2026 | Price change | $3,000-9.1%$1/sqft |
Source: Bright MLS #PAMR2006410 Report a problem | ||
| 5/1/2026 | Listing removed | $3,300$1/sqft |
Source: eXp Realty #775769 Report a problem | ||
| 4/26/2026 | Listed for sale | $3,300-99.2%$1/sqft |
Source: GLVR #775769 Report a problem | ||
| 4/25/2026 | Listed for rent | $3,300-5.7%$1/sqft |
Source: Bright MLS #PAMR2006410 Report a problem | ||
| 10/4/2025 | Listing removed | $3,500$1/sqft |
Source: Bright MLS #PAMR2004152 Report a problem | ||
| 12/4/2024 | Listed for rent | $3,500$1/sqft |
Source: Bright MLS #PAMR2004152 Report a problem | ||
| 9/19/2023 | Sold | $405,000-4.7%$154/sqft |
Source: GLVR #718674 Report a problem | ||
| 7/28/2023 | Pending sale | $424,900$162/sqft |
Source: GLVR #718674 Report a problem | ||
| 7/10/2023 | Price change | $424,900-1.2%$162/sqft |
Source: PMAR #PM-107137 Report a problem | ||
| 6/8/2023 | Listed for sale | $429,900+1.2%$164/sqft |
Source: GLVR #718674 Report a problem | ||
| 5/26/2023 | Listing removed | -- |
Source: Luzerne County AOR #23-1230 Report a problem | ||
| 5/23/2023 | Listed for sale | $424,900$162/sqft |
Source: Luzerne County AOR #23-1230 Report a problem | ||
| 4/19/2023 | Pending sale | $424,900$162/sqft |
Source: Bright MLS #PAMR2001810 Report a problem | ||
| 2/27/2023 | Price change | $424,900-5.6%$162/sqft |
Source: Luzerne County AOR #23-431 Report a problem | ||
| 2/6/2023 | Listed for sale | $449,900+83.7%$171/sqft |
Source: Luzerne County AOR #23-431 Report a problem | ||
| 7/6/2019 | Listing removed | $244,900$93/sqft |
Source: Realty Executives Stroudsburg #PM-65922 Report a problem | ||
| 3/16/2019 | Listed for sale | $244,900-15.2%$93/sqft |
Source: Realty Executives - Stroudsburg #PM-65922 Report a problem | ||
| 6/28/2013 | Sold | $288,900+86138.8%$110/sqft |
Source: Public Record Report a problem | ||
| 6/10/2009 | Sold | $335 |
Source: Public Record Report a problem | ||
Public tax history
| Year | Property taxes | Tax assessment |
|---|---|---|
| 2026 | $6,439 +3.3% | $206,200 |
| 2025 | $6,233 +8.3% | $206,200 |
| 2024 | $5,756 +9.4% | $206,200 |
| 2023 | $5,262 +1.8% | $206,200 |
| 2022 | $5,170 | $206,200 |
| 2021 | $5,170 | $206,200 |
| 2020 | $5,170 -25.3% | $206,200 +411.4% |
| 2019 | $6,924 | $40,320 |
| 2018 | $6,924 | $40,320 |
| 2017 | $6,924 +371.3% | $40,320 |
| 2016 | $1,469 | $40,320 |
| 2015 | -- | $40,320 |
| 2014 | -- | $40,320 |
| 2013 | -- | $40,320 |
Find assessor info on the county website
Monthly payment
Est. payment
Payment breakdown
Explore the cost of this home by adjusting the details. Changes won't be saved.Climate risks
Neighborhood: 18334
Nearby schools
Schools provided by the listing agent
- High: Pocono Mountain
- District: Pocono Mountain
Source: GLVR. This data may not be complete. We recommend contacting the local school district to confirm school assignments for this home.

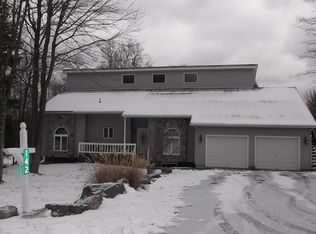
Similar homes
- $399,9003 bd3 ba2.5k sqft400 Cedar Dr, Long Pond, PA 18334For Sale
 MLS ID #781343, Alex V. Camaerei, VRA Realty. GLVR
 - $429,9003 bd3 ba2.4k sqft1149 Glade Dr S, Long Pond, PA 18334For Sale
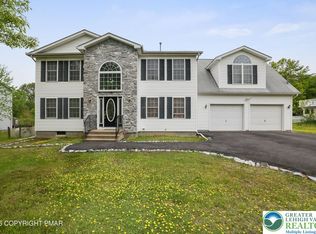 MLS ID #778125, Keith S. Torregrossa, RE/MAX of the Poconos. GLVR
 - $469,9004 bd3 ba2.7k sqft195 Sunrise Loop, Henryville, PA 18332For Sale
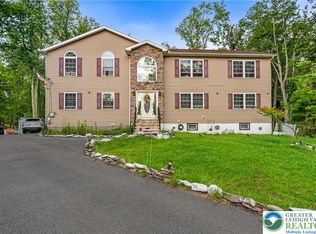 MLS ID #782335, Christian Rich, Realty One Group Supreme. GLVR
 - $479,0003 bd4 ba3.5k sqft133 Conifer Ln, Pocono Pines, PA 18350For Sale
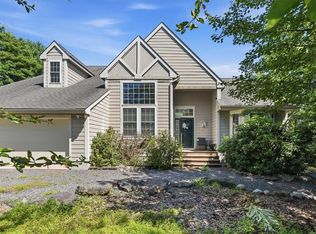 MLS ID #783925, Xander Weidenbaum, Redstone Run Realty. GLVR
