Skip main navigation
Closed
  • $350,000

    152 Hampshire Dr, Mooresville, NC 28115

    3beds
    2,228sqft
    Single Family Residence
    Built in 2001
    0.24 Acres Lot
    $349,100 Zestimate®
    $157/sqft
    $2,256 Estimated rent

    Home value

    $349,100

    $318,000 - $384,000

    $2,256/mo

    Zestimate® history
    Loading
    Loading...

    Owner options

    List your home for rent

    $2,256/mo

    Rent Zestimate®

    Find your next renter with Zillow Rental Manager. Plus, with online applications, you can quickly screen prospective tenants – for free.

    Learn more

    $2,256/mo

    Rent Zestimate®

    Refinance and save

    $2,257/mo

    Est. payment

    Refinancing to a lower rate could help reduce your monthly payments and save thousands over the life of the loan.

    See today's rates

    $2,257/mo

    Est. payment

    Explore your selling options

    Work with a Zillow partner agent

    Leverage their expertise and Zillow's premium Showcase listings to get your home seen by more buyers.

    Get started

    List with your own agent

    Get your home in front of millions of buyers by listing it on Zillow.

    Learn how to do it

    Sell it yourself

    Take full control of how buyers see your home on Zillow by listing For Sale by Owner (FSBO).

    List your home

    What's special

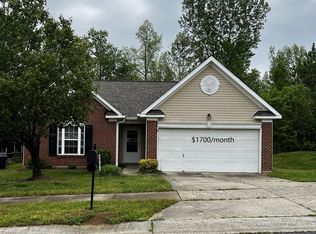
    Seize the opportunity to own this well-maintained Mooresville home on a prime corner lot backing to woods, offering privacy. Just minutes from all Mooresville and Davidson amenities—shopping, dining, parks, and more—this home blends tranquility with convenience. Recent updates include fresh neutral paint, ALL NEW LVP AND CARPETING! Main level features a private office with French doors, dining/reading room, guest bathroom, and spacious living area with fireplace. The open concept and spacious kitchen offers a breakfast nook, pantry, new sink, and ample cabinetry. Upstairs you'll find 3 bedrooms, 2 baths, a large flex space ideal for a media room, playroom, or gym, and laundry room. The generous primary suite includes a walk-in closet, double vanity, soaking tub, and separate shower. Enjoy a fenced backyard and oversized shed for storage/hobbies. With a 2-car garage, this move-in-ready home is an exceptional value must-see and priced to sell!

    Zillow last checked:

    Listing updated:

    Listed by:

    Alina Lorenzo alorenzorealtygroup@gmail.com,

    Southern Homes of the Carolinas, Inc

    Bought with:

    Alina Lorenzo

    Southern Homes of the Carolinas, Inc

    Source: Canopy MLS as distributed by MLS GRID,MLS#: 4260089MLS Logo

    Facts & features

    Interior

    Bedrooms & bathrooms
    • Bedrooms: 3
    • Bathrooms: 3
    • Full bathrooms: 2
    • 1/2 bathrooms: 1
    Primary bedroom
    • Level: Upper
    Bedroom s
    • Level: Upper
    Bathroom half
    • Level: Main
    Bathroom full
    • Level: Upper
    Bonus room
    • Level: Upper
    Breakfast
    • Level: Main
    Dining room
    • Level: Main
    Kitchen
    • Level: Main
    Laundry
    • Level: Upper
    Living room
    • Level: Main
    Heating
    • Forced Air, Natural Gas
    Cooling
    • Ceiling Fan(s), Central Air, Electric
    Appliances
    • Included: Dishwasher, Disposal, Electric Oven, Electric Range, Exhaust Hood, Gas Water Heater, Microwave, Refrigerator, Self Cleaning Oven
    • Laundry: Electric Dryer Hookup, Inside, Laundry Closet, Upper Level, Washer Hookup
    Features
    • Attic Other, Soaking Tub, Open Floorplan, Pantry, Walk-In Closet(s)
    • Flooring: Carpet, Linoleum, Vinyl
    • Doors: French Doors
    • Has basement: No
    • Attic: Other
    • Fireplace features: Gas Log, Living Room
    Interior area
    • Total structure area: 2,228
    • Total interior livable area: 2,228 sqft
    • Finished area above ground: 2,228
    • Finished area below ground: 0

    Property

    Parking
    • Total spaces: 2
    • Parking features: Driveway, Attached Garage, Garage Door Opener, Garage Faces Front, Garage on Main Level
    • Attached garage spaces: 2
    • Has uncovered spaces: Yes
    Features
    • Levels: Two
    • Stories: 2
    • Patio & porch: Patio
    • Fencing: Back Yard
    • On waterfront: Yes
    • Waterfront features: None, Creek
    Lot
    • Size: 0.24 Acres
    • Features: Corner Lot
    Details
    • Additional structures: Shed(s)
    • Parcel number: 4655669389.000
    • Zoning: R3
    • Special conditions: Standard

    Construction

    Type & style
    • Home type: SingleFamily
    • Property subtype: Single Family Residence
    Materials
    • Brick Partial, Vinyl
    • Foundation: Slab
    • Roof: Shingle
    Condition
    • New construction: No
    • Year built: 2001

    Utilities & green energy

    • Sewer: Public Sewer
    • Water: Community Well
    • Utilities for property: Cable Connected, Electricity Connected, Phone Connected, Underground Power Lines, Underground Utilities, Wired Internet Available

    Community & HOA

    Community
    • Features: Picnic Area, Sidewalks, Street Lights, Walking Trails
    • Security: Carbon Monoxide Detector(s), Security System, Smoke Detector(s)
    • Subdivision: Hampshire
    HOA
    • Has HOA: Yes
    • HOA fee: $172 semi-annually
    • HOA name: Mainstreet Management Group
    • HOA phone: 704-255-1266
    Location
    • Region: Mooresville

    Financial & listing details

    • Price per square foot: $157/sqft
    • Tax assessed value: $332,220
    • Annual tax amount: $2,020
    • Date on market: 5/23/2025
    • Cumulative days on market: 26 days
    • Listing terms: Cash,Conventional,FHA,VA Loan
    • Electric utility on property: Yes
    • Road surface type: Concrete, Paved

    Price history

    DateEventPrice
    7/10/2025Sold$350,000-5.4%$157/sqft
    Source: Canopy MLS as distributed by MLS GRID #4260089 Report a problem
    6/26/2025Pending sale$369,999$166/sqft
    Source: Canopy MLS as distributed by MLS GRID #4260089 Report a problem
    6/20/2025Price change$369,999-1.3%$166/sqft
    Source: Canopy MLS as distributed by MLS GRID #4260089 Report a problem
    5/31/2025Listed for sale$375,000+141.9%$168/sqft
    Source: Canopy MLS as distributed by MLS GRID #4260089 Report a problem
    4/30/2004Sold$155,000-1%$70/sqft
    Source: Public Record Report a problem
    2/19/2002Sold$156,500$70/sqft
    Source: Public Record Report a problem

    Public tax history

    YearProperty taxesTax assessment
    2025$2,020 $332,220
    2024$2,020 $332,220
    2023$2,020 +48.7%$332,220 +60.6%
    2022$1,358 +0.3%$206,910
    2021$1,354 +2%$206,910 +2.1%
    2020$1,328 +4.8%$202,710
    2019$1,267 +21.1%$202,710 +19.8%
    2018$1,046 $169,240
    2017$1,046 -0.8%$169,240
    2016$1,055 $169,240
    2015$1,055 +13.8%$169,240 +4.4%
    2014$927 $162,160
    2013-- $162,160
    2012-- $162,160
    2011-- $162,160 -6.9%
    2010-- $174,140
    2009-- $174,140
    2008-- $174,140
    2007-- $174,140 +9.3%
    2006-- $159,290
    2005-- $159,290
    2004-- $159,290
    2003-- $159,290 +3%
    2002-- $154,580 +758.8%
    2001-- $18,000
    Find assessor info on the county website

    Neighborhood: 28115

    Nearby schools

    GreatSchools rating
    Schools provided by the listing agent
    • Elementary: Coddle Creek
    • Middle: Woodland Heights
    • High: Lake Norman

    Source: Canopy MLS as distributed by MLS GRID. This data may not be complete. We recommend contacting the local school district to confirm school assignments for this home.

    Get a cash offer in 3 minutes
    Find out how much your home could sell for in as little as 3 minutes with a no-obligation cash offer.
    Estimated market value
    $349,100
    Get a cash offer in 3 minutes
    Find out how much your home could sell for in as little as 3 minutes with a no-obligation cash offer.
    Estimated market value
    $349,100