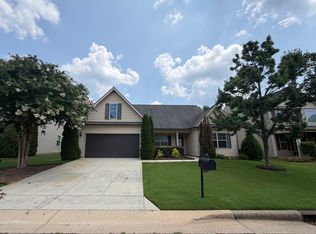
New single-family home with a gorgeous view.
Great room with a gas log fireplace featuring a decorative mantel and Absolute Black granite surround.
Covered porch creates the perfect outdoor living space.
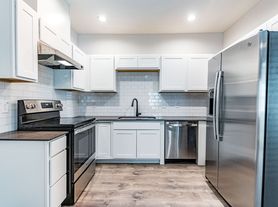
Open kitchen with Luna Pearl granite countertops, Arctic White tile backsplash in a brick pattern, white shaker cabinets, pantry, and a sink overlooking the backyard. Includes a stainless steel microwave, dishwasher, and smooth-top range.
Formal dining room with a coffered ceiling, picture-frame wainscoting, and Lullaby paint.
Half bath with tile flooring, pedestal sink, and oval mirror.
All bedrooms are located on the second floor with access to a hall bathroom featuring a tub/shower combination.
Primary suite with tray ceiling, crown molding, and walk-in closet. The primary bathroom includes a garden soaking tub, separate tiled shower, dual sinks with Niagara quartz countertops, espresso shaker cabinets, tile flooring, and a private water closet.
Loft/computer area at the top of the stairs.
Laundry room conveniently located near all bedrooms.
Durable luxury vinyl plank flooring in the foyer, dining room, kitchen, and great room.
Owner pays for the HOA. Tenant responsible for the utilities such as water, sewer, gas, electric, internet .
House for rent
Accepts Zillow applications
$2,049/moFees may apply
152 Hanover Ct, Clayton, NC 27527
3beds
1,997sqft
Price may not include required fees and charges. Price shown reflects the lease term provided. Learn more|
Single family residence
Available Tue Sep 1 2026
Small dogs OK
Air conditioner, central air
In unit laundry
Attached garage parking
Central
What's special
Gorgeous viewSink overlooking the backyardCrown moldingSeparate tiled showerLullaby paintOval mirrorPedestal sink
- 5 days |
- -- |
- -- |
Zillow last checked:
Listing updated:
Travel times
Facts & features
Interior
Bedrooms & bathrooms
- Bedrooms: 3
- Bathrooms: 3
- Full bathrooms: 2
- 1/2 bathrooms: 1
Heating
- Central
Cooling
- Air Conditioner, Central Air
Appliances
- Included: Dishwasher
- Laundry: In Unit
Features
- Walk In Closet
- Flooring: Hardwood
Interior area
- Total interior livable area: 1,997 sqft
Property
Parking
- Parking features: Attached, Garage
- Has attached garage: Yes
- Details: Contact manager
Features
- Patio & porch: Patio
- Has private pool: Yes
- Pool features: Pool
Details
- Additional structures: Garage(s)
- Parcel number: 17K07004Z
Construction
Type & style
- Home type: SingleFamily
- Property subtype: Single Family Residence
Community & HOA
HOA
- Amenities included: Pool
Location
- Region: Clayton
Financial & listing details
- Lease term: 1 Year
Nearby apartments for rent
Price history
| Date | Event | Price |
|---|---|---|
| 7/17/2026 | Listed for rent | $2,049+2.7%$1/sqft |
Source: Zillow Rentals Report a problem | ||
| 8/20/2025 | Listing removed | $1,995$1/sqft |
Source: Zillow Rentals Report a problem | ||
| 7/18/2025 | Listed for rent | $1,995$1/sqft |
Source: Zillow Rentals Report a problem | ||
| 8/14/2023 | Listing removed | -- |
Source: Zillow Rentals Report a problem | ||
| 7/19/2023 | Listed for rent | $1,995$1/sqft |
Source: Zillow Rentals Report a problem | ||
| 9/15/2022 | Sold | $386,100+4.4%$193/sqft |
Source:  Doorify MLS #2429609 Report a problem Doorify MLS #2429609 Report a problem | ||
| 2/8/2022 | Pending sale | $370,000$185/sqft |
Source: Doorify MLS #2429609 Report a problem | ||
| 2/3/2022 | Listed for sale | $370,000$185/sqft |
Source: Doorify MLS #2429609 Report a problem | ||
Neighborhood: 27527
Nearby schools
GreatSchools rating
- 5/10Wilson's Mills ElementaryGrades: PK-5Distance: 1.4 mi
- 6/10Smithfield MiddleGrades: 6-8Distance: 5.4 mi
- 3/10Smithfield-Selma HighGrades: 9-12Distance: 5.4 mi