Rare opportunity in Spring Meadows (North Colonie School District) one of the few maintenance-free communities in Colonie, and priced under $400K. This End Unit is one of the best-positioned units in the development, set in Phase 2, the newest section. 3 bedrooms, 3.5 baths across three thoughtfully separated levels of living space. The main level features a first-floor primary suite, a living room with gas fireplace and deck access, formal dining room, eat-in kitchen, and a convenient half bath -- all with hardwood floors throughout the first floor. The walkout lower level adds a full bedroom, full bathroom, and family room -- ideal for guests or multi-generational living. Upstairs, a versatile loft area accompanies a third bedroom and full bath with a brand-new shower. Additional highlights include a two-car garage and true maintenance-free living -- no lawn care or exterior upkeep required. Centrally located between I-87 (Northway) and Route 787, commuters reach either highway in minutes -- an easy connection to Albany, Troy, Saratoga, and the Capital Region's major employers including GlobalFoundries, GE Vernova, and Albany Med.
Pending
$399,900
152 Harvard Road, Watervliet, NY 12189
3beds
1,656sqft
Townhouse, Residential
Built in 2002
3,920 Square Feet Lot
$404,800 Zestimate®
$241/sqft
$275/mo HOA
What's special
Versatile loft areaEnd unitFirst-floor primary suiteWalkout lower levelDeck accessFormal dining roomTwo-car garage
- 49 days
- 80
- 0
Likely to sell faster than
Zillow last checked:
Listing updated:
Listed by:
Field Realty 518-495-1877,
Michael J Field 518-669-1804
Source: Global MLS,MLS#: 202623437
Facts & features
Interior
Bedrooms & bathrooms
- Bedrooms: 3
- Bathrooms: 4
- Full bathrooms: 3
- 1/2 bathrooms: 1
Bedroom
- Level: First
Bedroom
- Level: Second
Bedroom
- Level: Basement
Full bathroom
- Level: Basement
Full bathroom
- Level: Second
Half bathroom
- Level: First
Full bathroom
- Level: First
Dining room
- Level: First
Game room
- Level: Basement
Kitchen
- Level: First
Living room
- Level: First
Loft
- Level: Second
Heating
- Forced Air, Natural Gas
Cooling
- Central Air
Appliances
- Included: Dishwasher, Microwave, Oven, Range, Refrigerator
Features
- Basement: Full
Interior area
- Total structure area: 1,656
- Total interior livable area: 1,656 sqft
- Finished area above ground: 1,656
- Finished area below ground: 0
Video & virtual tour
Property
Parking
- Total spaces: 4
- Parking features: Paved, Attached, Driveway
- Attached garage spaces: 2
- Has uncovered spaces: Yes
Features
- Exterior features: None
Lot
- Size: 3,920 Square Feet
Details
- Parcel number: 012689 20.13386
- Special conditions: Standard
Construction
Type & style
- Home type: Townhouse
- Property subtype: Townhouse, Residential
Materials
- Vinyl Siding
Condition
- New construction: No
- Year built: 2002
Utilities & green energy
- Sewer: Public Sewer
- Water: Public
Community & HOA
HOA
- Has HOA: Yes
- Amenities included: None
- Services included: Maintenance Grounds, Maintenance Structure, Snow Removal, Trash
- HOA fee: $275 monthly
Location
- Region: Watervliet
Financial & listing details
- Price per square foot: $241/sqft
- Tax assessed value: $391,300
- Annual tax amount: $7,146
- Date on market: 8/6/2026
Estimated market value
$404,800
$385,000 - $425,000
$2,657/mo
Price history
| Date | Event | Price |
|---|---|---|
| 8/14/2026 | Pending sale | $399,900$241/sqft |
Source:  Global MLS #202623437 Report a problem Global MLS #202623437 Report a problem | ||
| 8/6/2026 | Listed for sale | $399,900+63.2%$241/sqft |
Source: Global MLS #202623437 Report a problem | ||
| 5/13/2010 | Sold | $245,000-1.6%$148/sqft |
Source: Global MLS #201016567 Report a problem | ||
| 4/9/2010 | Listed for sale | $249,000+45%$150/sqft |
Source: Realty USA #201016567 Report a problem | ||
| 7/24/2003 | Sold | $171,760$104/sqft |
Source: Public Record Report a problem | ||
Public tax history
| Year | Property taxes | Tax assessment |
|---|---|---|
| 2025 | -- | $171,000 |
| 2024 | -- | $171,000 |
| 2023 | -- | $171,000 |
| 2022 | -- | $171,000 |
| 2021 | -- | $171,000 |
| 2020 | -- | $171,000 |
| 2019 | -- | $171,000 |
| 2018 | -- | $171,000 |
| 2017 | -- | $171,000 |
| 2016 | -- | $171,000 |
| 2015 | -- | $171,000 |
| 2014 | -- | $171,000 |
| 2013 | -- | $171,000 |
| 2012 | -- | $171,000 |
| 2011 | -- | $171,000 |
| 2010 | -- | $171,000 |
| 2009 | -- | $171,000 |
| 2008 | -- | $171,000 |
| 2007 | -- | $171,000 |
| 2006 | -- | $171,000 |
| 2005 | -- | $171,000 |
| 2004 | -- | $171,000 +64.7% |
| 2003 | -- | $103,800 -26.6% |
| 2002 | -- | $141,400 |
| 2001 | -- | $141,400 +371.3% |
| 2000 | -- | $30,000 |
Find assessor info on the county website
Monthly payment
Climate risks
Neighborhood: 12189
Nearby schools
Schools provided by the listing agent
- High: Shaker HS
Source: Global MLS. This data may not be complete. We recommend contacting the local school district to confirm school assignments for this home.
Similar homes
- $399,9003 bd2 ba1.7k sqft43 Gurley Avenue, Troy, NY 12182Active
 MLS ID #202621916, Nicole Wilkie, Listing by: Howard Hanna Capital Inc. Global MLS
 - $379,8003 bd1 ba1.1k sqft20 Lawrence Avenue, Latham, NY 12110Active
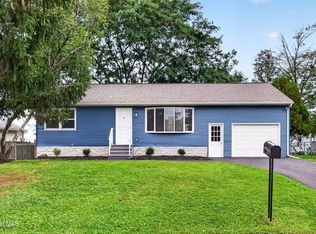 MLS ID #202625449, Daniel Grebert, Listing by: Gucciardo Real Estate Group LLC. Global MLS
 - $419,9004 bd3 ba1.6k sqft1 Gilmore Terrace, Guilderland, NY 12303Active
 MLS ID #202622907, Meng Zhang, Listing by: The Park Agency LLC. Global MLS
 - $449,0003 bd3 ba1.7k sqft417 Albany Shaker Road, Loudonville, NY 12211Active
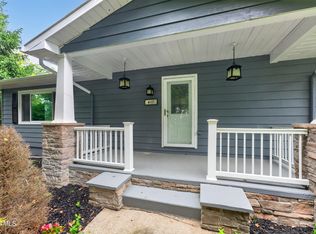 MLS ID #202624439, Jeremey VanWormer, Listing by: Scott Ronda Realty LLC. Global MLS
