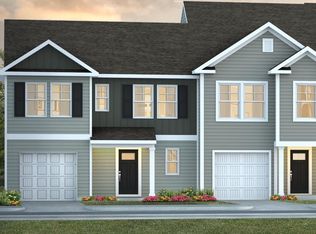
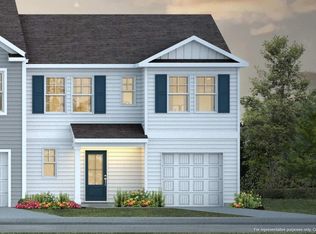
Pine Hills in Cane Bay, Summerville, offers a serene suburban lifestyle. Nestled amidst lush landscapes and elegant homes. Residents enjoy nearby parks, shopping, and dining, making it a family-friendly haven with a charming southern atmosphere. Amenities include 3 pools, with a 2-story water slide. Nearby is the largest YMCA on the East Coast, and the community offers easy access to I-26.This two-story townhome with a single car garage and oversized driveway has a private wooded view. Interior features include a large kitchen island ideal for entertaining, functional open concept living and dining space with downstairs powder room and additional coat closet. Other features your enjoy are ample cabinet space for storage, granite countertops in the kitchen, 4 burner gas range, refrigerator, dishwasher, microwave and even a garage door opener. Upstairs you'll find the large primary bedroom with vaulted ceilings. This large bedroom retreat is the entire with of the home with walk-in closet and huge 5ft shower, double vanities, two secondary bedrooms, bathroom and spacious laundry room. ll new homes include D.R. Horton's Home is Connected® package, an industry leading suite of smart home products that keeps homeowners connected with the people and places they value most. This smart technology allows homeowners to monitor and control their home from their couch or across the globe. Products include touchscreen interface, video doorbell, front door light, z-wave t-stat, and keyless door lock.
Closed
Zillow last checked:
Listing updated:
Bought with:
Keller Williams Realty Charleston
Keller Williams Realty Charleston
Source: CTMLS,MLS#: 25017498
Price history
| Date | Event | Price |
|---|---|---|
| 10/23/2026 | Listing removed | $2,150$1/sqft |
Source: Zillow Rentals Report a problem | ||
| 10/17/2026 | Price change | $2,150-1.1%$1/sqft |
Source: Zillow Rentals Report a problem | ||
| 10/16/2026 | Price change | $2,175-0.5%$1/sqft |
Source: Zillow Rentals Report a problem | ||
| 10/13/2026 | Price change | $2,185-0.5%$1/sqft |
Source: Zillow Rentals Report a problem | ||
| 10/9/2026 | Price change | $2,195-0.1%$1/sqft |
Source: Zillow Rentals Report a problem | ||
| 9/25/2026 | Price change | $2,198-0.1%$1/sqft |
Source: Zillow Rentals Report a problem | ||
| 9/14/2026 | Price change | $2,200-8.3%$1/sqft |
Source: Zillow Rentals Report a problem | ||
| 9/11/2026 | Price change | $2,400-4%$2/sqft |
Source: Zillow Rentals Report a problem | ||
| 9/9/2026 | Price change | $2,500-3.8%$2/sqft |
Source: Zillow Rentals Report a problem | ||
| 9/6/2026 | Listed for rent | $2,600$2/sqft |
Source: Zillow Rentals Report a problem | ||
| 8/18/2025 | Sold | $322,000-1%$211/sqft |
Source:  CTMLS #25017498 Report a problem CTMLS #25017498 Report a problem | ||
| 7/22/2025 | Pending sale | $325,225$213/sqft |
Source: CTMLS #25017498 Report a problem | ||
| 7/14/2025 | Price change | $325,225+0.3%$213/sqft |
Source: CTMLS #25017498 Report a problem | ||
| 7/11/2025 | Price change | $324,2250%$213/sqft |
Source:  DR Horton Report a problem DR Horton Report a problem | ||
| 7/10/2025 | Price change | $324,385+0.3%$213/sqft |
Source: CTMLS #25017498 Report a problem | ||
| 6/30/2025 | Price change | $323,385+0.3%$212/sqft |
Source: CTMLS #25017498 Report a problem | ||
| 6/24/2025 | Listed for sale | $322,385$212/sqft |
Source: CTMLS #25017498 Report a problem | ||


Get a cash offer in 3 minutes
Find out how much your home could sell for in as little as 3 minutes with a no-obligation cash offer.
Estimated market value
$325,000
