Welcome home to the Montage community. Natural light floods this corner unit in a fantastic location. The first floor hosts the main entry, spacious bedroom with an an suite, indoor laundry and the 2 car tandem garage. There is an additional Primary suite on the third level with a walk-in closet and overlooking the hills. The loft is the third bedroom or office. This amazing home has hardwood floors, quartz countertops, a gas stovetop. stainless steel appliances and a balcony off the dining area. As part of Montage, there is access to a well maintained gym, pool/spa, club house, & BBQ park area. Easy access to Hwy 580/84, Ace train and Dublin/Pleasanton BART makes commuting a dream. San Francisco premium outlets, Costco and Los Positas College are all just a short distance away. Located near walking trails/parks & world class wineries. This home is in move in condition and a must see. Open House 11/16 & 11/17 1:00 - 4:00
Sold for $869,000
$869,000
152 Heligan Ln Unit 7, Livermore, CA 94551
3beds
1,501sqft
Residential, Condominium
Built in 2013
-- sqft lot
$852,300 Zestimate®
$579/sqft
$3,768 Estimated rent
Home value
$852,300
$767,000 - $955,000
$3,768/mo
Zestimate® history
Owner options
List your home for rent
$3,768/mo
Rent Zestimate®
Find your next renter with Zillow Rental Manager. Plus, with online applications, you can quickly screen prospective tenants – for free.
$3,768/mo
Rent Zestimate®
Refinance and save
$6,037/mo
Est. payment
Refinancing to a lower rate could help reduce your monthly payments and save thousands over the life of the loan.
$6,037/mo
Est. payment
Explore your selling options
Work with a Zillow partner agent
Leverage their expertise and Zillow's premium Showcase listings to get your home seen by more buyers.
Get startedList with your own agent
Get your home in front of millions of buyers by listing it on Zillow.
Learn how to do itSell it yourself
Take full control of how buyers see your home on Zillow by listing For Sale by Owner (FSBO).
List your homeWhat's special
Zillow last checked:
Listing updated:
Listed by:
Carla Winter DRE #01175730 925-200-1060,
Re/max Accord
Bought with:
Ruchi Sinha, DRE #02157949
Realty One Group Future
Source: Bay East AOR,MLS#: 41078294
Facts & features
Interior
Bedrooms & bathrooms
- Bedrooms: 3
- Bathrooms: 3
- Full bathrooms: 2
- Partial bathrooms: 1
Rooms
- Room types: 1 Bedroom, 1 Bath, Office, Kitchen/Family Combo, Kitchen, Laundry
Bathroom
- Features: Shower Over Tub, Solid Surface, Tile, Tub, Stall Shower, Updated Baths, Double Vanity, Dual Flush Toilet, Marble, Multiple Shower Heads, Sitting Area
Kitchen
- Features: 220 Volt Outlet, Breakfast Bar, Breakfast Nook, Counter - Solid Surface, Dishwasher, Double Oven, Garbage Disposal, Ice Maker Hookup, Island, Microwave, Range/Oven Free Standing, Self-Cleaning Oven, Updated Kitchen
Heating
- Forced Air, Zoned, Natural Gas, Central
Cooling
- Ceiling Fan(s)
Appliances
- Included: Dishwasher, Double Oven, Plumbed For Ice Maker, Microwave, Free-Standing Range, Self Cleaning Oven, Tankless Water Heater
- Laundry: Gas Dryer Hookup, Hookups Only, Cabinets, Common Area
Features
- Breakfast Bar, Breakfast Nook, Counter - Solid Surface, Updated Kitchen
- Flooring: Hardwood, Engineered Wood
- Doors: Mirrored Closet Door(s)
- Windows: Window Coverings
- Has fireplace: No
- Fireplace features: None
- Common walls with other units/homes: End Unit
Interior area
- Total structure area: 1,501
- Total interior livable area: 1,501 sqft
Property
Parking
- Total spaces: 2
- Parking features: Garage Faces Rear, Garage Door Opener
- Attached garage spaces: 2
Features
- Levels: Three Or More
- Stories: 3
- Patio & porch: Patio
- Exterior features: Unit Faces Common Area
- Pool features: Cabana, Fenced, Community
- Has spa: Yes
Details
- Parcel number: 90311289
- Special conditions: Standard
Construction
Type & style
- Home type: Condo
- Architectural style: Contemporary
- Property subtype: Residential, Condominium
Materials
- Stucco
- Roof: Tile
Condition
- Existing
- New construction: No
- Year built: 2013
Details
- Warranty included: Yes
Utilities & green energy
- Electric: No Solar, 220 Volts in Kitchen
Community & HOA
Community
- Security: Carbon Monoxide Detector(s)
- Subdivision: Montage
HOA
- Has HOA: Yes
- Amenities included: Greenbelt, Fitness Center, Playground, Pool, BBQ Area, Guest Parking, Picnic Area
- Services included: Common Area Maint, Common Heating, Common Hot Water, Maintenance Structure, Management Fee, Reserve Fund, Maintenance Grounds, Organized Activities, Street
- HOA fee: $386 monthly
- HOA name: COMMUNITY ASSOCIATES
- HOA phone: 925-417-7100
Location
- Region: Livermore
Financial & listing details
- Price per square foot: $579/sqft
- Tax assessed value: $849,698
- Price range: $869K - $869K
- Date on market: 11/6/2024
- Listing agreement: Excl Right
- Listing terms: Cash,Conventional
- Electric utility on property: Yes
Price history
| Date | Event | Price |
|---|---|---|
| 2/13/2025 | Listing removed | $3,485$2/sqft |
Source: Zillow Rentals Report a problem | ||
| 1/31/2025 | Listed for rent | $3,485$2/sqft |
Source: Zillow Rentals Report a problem | ||
| 1/23/2025 | Sold | $869,000-0.1%$579/sqft |
Source:  Bay East AOR #41078294 Report a problem Bay East AOR #41078294 Report a problem | ||
| 12/24/2024 | Pending sale | $869,950$580/sqft |
Source:  bridgeMLS/CCAR/Bay East AOR #41078294 Report a problem bridgeMLS/CCAR/Bay East AOR #41078294 Report a problem | ||
| 12/6/2024 | Price change | $869,950-2.3%$580/sqft |
Source: bridgeMLS/CCAR/Bay East AOR #41078294 Report a problem | ||
| 11/6/2024 | Listed for sale | $890,000$593/sqft |
Source: bridgeMLS/CCAR/Bay East AOR #41078294 Report a problem | ||
| 10/23/2024 | Listing removed | $890,000$593/sqft |
Source: bridgeMLS/CCAR/Bay East AOR #41073988 Report a problem | ||
| 9/21/2024 | Listed for sale | $890,000+13.4%$593/sqft |
Source: bridgeMLS/CCAR/Bay East AOR #41073988 Report a problem | ||
| 5/17/2021 | Sold | $785,000+28.7%$523/sqft |
Source: Bay East AOR #40946128 Report a problem | ||
| 4/12/2016 | Sold | $610,000+1.7%$406/sqft |
Source: Bay East AOR #40728429 Report a problem | ||
| 2/25/2016 | Pending sale | $600,000$400/sqft |
Source: Venture Sotheby's Intl Rlty #40728429 Report a problem | ||
| 2/10/2016 | Listed for sale | $600,000+31.6%$400/sqft |
Source: Venture Sotheby's Intl Rlty #40728429 Report a problem | ||
| 9/25/2013 | Sold | $456,000$304/sqft |
Source: Public Record Report a problem | ||
Public tax history
| Year | Property taxes | Tax assessment |
|---|---|---|
| 2025 | -- | $849,698 +2% |
| 2024 | $10,467 +1.4% | $833,041 +2% |
| 2023 | $10,321 +1.4% | $816,713 +2% |
| 2022 | $10,178 +18% | $800,700 +20% |
| 2021 | $8,624 +3.2% | $667,114 +1% |
| 2020 | $8,353 -0.3% | $660,275 +2% |
| 2019 | $8,377 +4.7% | $647,331 +2% |
| 2018 | $8,002 | $634,643 +2% |
| 2017 | $8,002 +29.4% | $622,200 +31.8% |
| 2016 | $6,185 +6% | $472,201 +1.5% |
| 2015 | $5,835 +3.8% | $465,110 +2% |
| 2014 | $5,622 | $456,000 +7336.4% |
| 2013 | -- | $6,132 |
Find assessor info on the county website
Neighborhood: 94551
Nearby homes
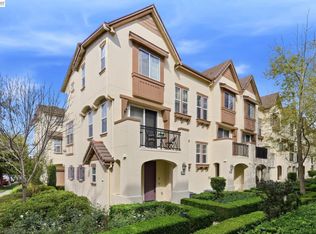
- $759,9992 bd3 ba1.1k sqft152 Heligan Ln UNIT 15, Livermore, CA 94551For Sale
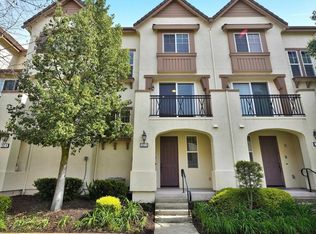
- $685,0002 bd3 ba1.1k sqft152 Heligan Ln UNIT 3, Livermore, CA 94551Sold
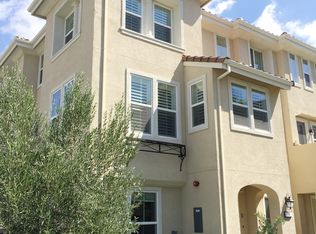
- $852,0003 bd3 ba1.5k sqft164 Heligan Lane #8, livermore, CA 94551Off Market
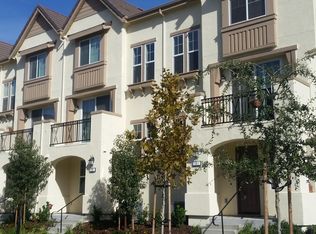
- $454,0392 bd3 ba1.1k sqft152 Heligan Ln, Livermore, CA 94551Off Market
- $746,5002 bd2 ba1.1k sqft152 Heligan Ln UNIT 1, Livermore, CA 94551Off Market
- $641,6002 bd2 ba1.1k sqft152 Heligan Ln, Livermore, CA 94551Off Market
- $723,0003 bd3 ba1.3k sqft152 Heligan Ln, Livermore, CA 94551Off Market
- $740,8002 bd3 ba1.1k sqft152 Heligan Ln UNIT 13, Livermore, CA 94551Off Market
Nearby schools
GreatSchools rating
- 8/10Rancho Las Positas Elementary SchoolGrades: K-5Distance: 1.4 mi
- 4/10Junction Avenue K-8 SchoolGrades: K-8Distance: 2.5 mi
- 9/10Granada High SchoolGrades: 9-12Distance: 2.4 mi
Schools provided by the listing agent
- District: Livermore Valley (925) 606-3200
Source: Bay East AOR. This data may not be complete. We recommend contacting the local school district to confirm school assignments for this home.
Get a cash offer in 3 minutes
Find out how much your home could sell for in as little as 3 minutes with a no-obligation cash offer.
Estimated market value
$852,300
Get a cash offer in 3 minutes
Find out how much your home could sell for in as little as 3 minutes with a no-obligation cash offer.
Estimated market value
$852,300
- California
- Alameda County
- Livermore
- 94551
- 152 Heligan Ln Unit 7
Nearby cities
Nearby zip codes
Other Livermore Topics
