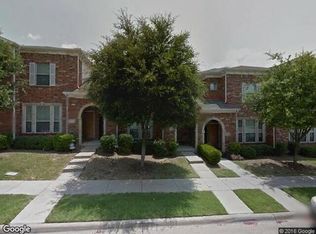
Meet Henrietta! Situated on a pretty tree-lined street, Henrietta offers the perfect blend of privacy and an easy lock-and-leave lifestyle with low maintenance living. Freshly updated and move-in ready, this light-filled townhome welcomes you with today’s soft, neutral palette, new flooring, and stylish lighting that creates a crisp, inviting feel throughout. The first level is designed for connection—where friends and family gather with ease in the dining and living-flex space that opens to the kitchen. A well-placed powder bath completes the space. Upstairs, a sense of privacy awaits. The primary suite offers a peaceful retreat with its own en-suite bath and a generous walk-in closet. Two additional guest bedrooms and a conveniently located utility room round out the second level. The true charm is the location. Step outside and find yourself just moments from the heart of Old Town Lewisville—where local dining, boutique shopping, and community events create a vibrant, small-town energy. With quick access to major highways and DFW Airport, convenience meets lifestyle in all the right ways. This is a must see.
Sold
Street View
Price Unknown
152 Henrietta St, Lewisville, TX 75057
3beds
1,554sqft
Townhouse
Built in 2005
-- sqft lot
$298,900 Zestimate®
$--/sqft
$2,155 Estimated rent
Home value
$298,900
$284,000 - $314,000
$2,155/mo
Zestimate® history
Owner options
List your home for rent
$2,155/mo
Rent Zestimate®
Find your next renter with Zillow Rental Manager. Plus, with online applications, you can quickly screen prospective tenants – for free.
$2,155/mo
Rent Zestimate®
Refinance and save
$294/mo
Est. payment
Refinancing to a lower rate could help reduce your monthly payments and save thousands over the life of the loan.
$294/mo
Est. payment
Explore your selling options
Work with a Zillow partner agent
Leverage their expertise and Zillow's premium Showcase listings to get your home seen by more buyers.
Get startedList with your own agent
Get your home in front of millions of buyers by listing it on Zillow.
Learn how to do itSell it yourself
Take full control of how buyers see your home on Zillow by listing For Sale by Owner (FSBO).
List your homeWhat's special
Stylish lightingNew flooringDining and living-flex spaceLight-filled townhomeGenerous walk-in closetTree-lined streetOpens to the kitchen
Zillow last checked:
Listing updated:
Listed by:
Maureen Steitle 0604712 972-333-4996,
Compass RE Texas, LLC 469-210-8288,
Patti Winchester 0552313 972-322-5010,
Compass RE Texas, LLC
Bought with:
April Gadoci, 0613591
Magnolia Realty Grapevine
Source: NTREIS,MLS#: 21233734
Facts & features
Interior
Bedrooms & bathrooms
- Bedrooms: 3
- Bathrooms: 3
- Full bathrooms: 2
- 1/2 bathrooms: 1
Primary bedroom
- Features: Built-in Features, Ceiling Fan(s), Dual Sinks, En Suite Bathroom, Walk-In Closet(s)
- Level: Second
- Dimensions: 16 x 11
Bedroom
- Features: Ceiling Fan(s)
- Level: Second
- Dimensions: 12 x 10
Bedroom
- Features: Ceiling Fan(s)
- Level: Second
- Dimensions: 12 x 10
Dining room
- Level: First
- Dimensions: 11 x 8
Other
- Features: Built-in Features
- Level: Second
- Dimensions: 0 x 0
Half bath
- Level: First
- Dimensions: 0 x 0
Kitchen
- Features: Breakfast Bar, Built-in Features, Pantry
- Level: First
- Dimensions: 10 x 8
Living room
- Features: Ceiling Fan(s)
- Level: First
- Dimensions: 16 x 10
Utility room
- Features: Utility Room
- Level: Second
- Dimensions: 7 x 5
Heating
- Central, Electric, Zoned
Cooling
- Central Air, Ceiling Fan(s), Electric, Zoned
Appliances
- Included: Dishwasher, Electric Cooktop, Electric Oven, Disposal, Microwave
- Laundry: Washer Hookup, Dryer Hookup, ElectricDryer Hookup, Laundry in Utility Room
Features
- Decorative/Designer Lighting Fixtures, High Speed Internet, Pantry, Cable TV, Walk-In Closet(s)
- Flooring: Carpet, Ceramic Tile, Luxury Vinyl Plank
- Has basement: No
- Has fireplace: No
Interior area
- Total interior livable area: 1,554 sqft
Property
Parking
- Total spaces: 2
- Parking features: Common, Concrete, Garage, Garage Door Opener, Garage Faces Rear, Side By Side
- Attached garage spaces: 2
Features
- Levels: Two
- Stories: 2
- Patio & porch: Covered
- Exterior features: Rain Gutters
- Pool features: None
Lot
- Features: Interior Lot, Landscaped, Subdivision, Sprinkler System, Few Trees
Details
- Parcel number: R268414
Construction
Type & style
- Home type: Townhouse
- Architectural style: Traditional
- Property subtype: Townhouse
- Attached to another structure: Yes
Materials
- Brick
- Foundation: Slab
- Roof: Composition
Condition
- Year built: 2005
Utilities & green energy
- Sewer: Public Sewer
- Water: Public
- Utilities for property: Electricity Available, Electricity Connected, Natural Gas Available, Phone Available, Sewer Available, Separate Meters, Underground Utilities, Water Available, Cable Available
Community & HOA
Community
- Features: Curbs, Sidewalks
- Security: Prewired, Carbon Monoxide Detector(s), Smoke Detector(s)
- Subdivision: Main Street Village
HOA
- Has HOA: Yes
- Services included: Maintenance Grounds, Maintenance Structure
- HOA fee: $294 monthly
- HOA name: Main Street Village Real Manage
- HOA phone: 866-473-2573
Location
- Region: Lewisville
Financial & listing details
- Tax assessed value: $277,000
- Annual tax amount: $4,772
- Date on market: 4/11/2026
- Cumulative days on market: 47 days
- Listing terms: Cash,Conventional,FHA,VA Loan
- Exclusions: Staging Items
Price history
| Date | Event | Price |
|---|---|---|
| 6/25/2026 | Sold | -- |
Source: NTREIS #21233734 Report a problem | ||
| 6/4/2026 | Pending sale | $299,999$193/sqft |
Source: NTREIS #21233734 Report a problem | ||
| 5/30/2026 | Contingent | $299,999$193/sqft |
Source: NTREIS #21233734 Report a problem | ||
| 5/6/2026 | Price change | $299,999-2.9%$193/sqft |
Source: NTREIS #21233734 Report a problem | ||
| 4/27/2026 | Price change | $309,000-3.1%$199/sqft |
Source: NTREIS #21233734 Report a problem | ||
| 4/11/2026 | Listed for sale | $319,000+10.4%$205/sqft |
Source: NTREIS #21233734 Report a problem | ||
| 3/30/2026 | Listing removed | -- |
Source: Owner Report a problem | ||
| 3/3/2026 | Price change | $289,000+3.6%$186/sqft |
Source: Owner Report a problem | ||
| 2/9/2026 | Price change | $279,000+7.7%$180/sqft |
Source: Owner Report a problem | ||
| 1/17/2026 | Listed for sale | $259,000+85.1%$167/sqft |
Source: Owner Report a problem | ||
| 1/12/2010 | Sold | -- |
Source: Public Record Report a problem | ||
| 11/25/2009 | Price change | $139,900-3.5%$90/sqft |
Source: Family Real Estate Services #11221997 Report a problem | ||
| 10/3/2009 | Listed for sale | $144,900-3.3%$93/sqft |
Source: Family Real Estate Services #11221997 Report a problem | ||
| 8/31/2009 | Listing removed | $149,900$96/sqft |
Source: Family Real Estate Services #11221997 Report a problem | ||
| 8/14/2009 | Listed for sale | $149,900$96/sqft |
Source: Family Real Estate Services #11221997 Report a problem | ||
Public tax history
| Year | Property taxes | Tax assessment |
|---|---|---|
| 2025 | $4,772 +4.2% | $277,000 +4.5% |
| 2024 | $4,579 -7.6% | $265,000 -7% |
| 2023 | $4,955 +9.1% | $285,000 +19% |
| 2022 | $4,543 +10.5% | $239,405 +15.6% |
| 2021 | $4,111 +5% | $207,071 +6.6% |
| 2020 | $3,914 -4.9% | $194,179 -5.3% |
| 2019 | $4,115 +3.6% | $205,148 +6.8% |
| 2018 | $3,973 +27.7% | $192,046 +18.2% |
| 2017 | $3,112 | $162,523 +9.9% |
| 2016 | $3,112 +13.2% | $147,867 +10.8% |
| 2015 | $2,749 | $133,500 +6.1% |
| 2014 | $2,749 | $125,812 +4.1% |
| 2013 | $2,749 | $120,849 -1.7% |
| 2012 | -- | $122,885 -1.6% |
| 2011 | -- | $124,944 -3.2% |
| 2010 | -- | $129,102 +6.9% |
| 2009 | -- | $120,720 -12.5% |
| 2007 | -- | $138,030 +4.5% |
| 2006 | $3,000 -16.9% | $132,038 -9.5% |
| 2005 | $3,609 | $145,820 |
Find assessor info on the county website
Neighborhood: 75057
Nearby homes
- $264,3002 bd3 ba1.3k sqft148 Henrietta St, Lewisville, TX 75057Off Market
- $313,0003 bd2 ba1.6k sqft156 Henrietta St, Lewisville, TX 75057Off Market

- $261,8002 bd2 ba1.4k sqft144 Henrietta St, Lewisville, TX 75057Off Market
- $336,3002 bd2 ba1.8k sqft413 Legends Dr, Lewisville, TX 75057Off Market

- $304,1002 bd3 ba1.6k sqft140 Henrietta St, Lewisville, TX 75057Off Market
- $276,8002 bd2 ba1.3k sqft417 Legends Dr, Lewisville, TX 75057Off Market
- $317,1003 bd2 ba1.6k sqft136 Henrietta St, Lewisville, TX 75057Off Market
- $310,9002 bd3 ba1.7k sqft341 Legends Dr, Lewisville, TX 75057Off Market
Nearby schools
GreatSchools rating
- 2/10Mill Street Elementary SchoolGrades: PK-5Distance: 0.4 mi
- 3/10Delay Middle SchoolGrades: 6-8Distance: 2.7 mi
- 3/10Lewisville High SchoolGrades: 9-12Distance: 1.7 mi
Schools provided by the listing agent
- Elementary: Mill Street
- Middle: Delay
- High: Lewisville
- District: Lewisville ISD
Source: NTREIS. This data may not be complete. We recommend contacting the local school district to confirm school assignments for this home.
Get a cash offer in 3 minutes
Find out how much your home could sell for in as little as 3 minutes with a no-obligation cash offer.
Estimated market value
$298,900
Get a cash offer in 3 minutes
Find out how much your home could sell for in as little as 3 minutes with a no-obligation cash offer.
Estimated market value
$298,900
- Texas
- Denton County
- Lewisville
- 75057
- 152 Henrietta St
Nearby cities
Nearby neighborhoods
Nearby zip codes
Other Lewisville Topics
