Looking for that home where relaxation is found, and also an income generating property? look no further! This beautiful, gated community house with the pool will serve both purposes. Located in Legacy Park neighborhood, one of the most desirable areas in Davenport, peaceful and well maintained, known for its clean, friendly atmosphere, family friendly environment and dog friendly parks. These 3 bedrooms, 2 bathrooms is also zoned for short term rental, which makes it very profitable if looking to invest and hold while making a passive income. this property has an open floor plan that include a spacious and bright family room. the roomy upgraded kitchen with brand new upgraded counter tops is located in the center of the house overlooking the dining room and the airy living room that has access to the pool area through the sliding glass doors. The master bedroom is nice, spacious and bright also provides access to the pool. the master bathroom includes dual sinks, a garden tub, and glass enclosed stand up shower. The heated pool and spa offer relaxation and privacy with enough room to enjoy family and friend's gatherings. This gated community has a tennis court and a playground, and it is within minutes from all the theme parks, and shopping centers and the fun places of central Florida, with an easy access to interstate-4 connecting both Florida coasts. This dream property will not last long, schedule your showing and make this home yours.
Sold for $370,000
$370,000
152 HIGHGATE PARK BOULEVARD, DAVENPORT, FL 33897
3beds
1,728sqft
Single Family Residence
Built in 2005
5,998 Square Feet Lot
$372,700 Zestimate®
$214/sqft
$2,549 Estimated rent
Home value
$372,700
$354,000 - $391,000
$2,549/mo
Zestimate® history
Owner options
List your home for rent
$2,549/mo
Rent Zestimate®
Find your next renter with Zillow Rental Manager. Plus, with online applications, you can quickly screen prospective tenants – for free.
$2,549/mo
Rent Zestimate®
Refinance and save
$2,701/mo
Est. payment
Refinancing to a lower rate could help reduce your monthly payments and save thousands over the life of the loan.
$2,701/mo
Est. payment
Explore your selling options
Work with a Zillow partner agent
Leverage their expertise and Zillow's premium Showcase listings to get your home seen by more buyers.
Get startedList with your own agent
Get your home in front of millions of buyers by listing it on Zillow.
Learn how to do itSell it yourself
Take full control of how buyers see your home on Zillow by listing For Sale by Owner (FSBO).
List your homeWhat's special
Tennis courtHeated poolShopping centersOpen floor planGarden tubBright family roomDog friendly parks
Zillow last checked:
Listing updated:
Listed by:
El Mehdi Merrouane 407-810-5557,
KELLER WILLIAMS REALTY AT THE LAKES 407-566-1800
Bought with:
Non-Member Agent
STELLAR NON-MEMBER OFFICE
Source: Stellar MLS,MLS#: S5101631 Originating MLS: Osceola
Originating MLS: Osceola
Facts & features
Interior
Bedrooms & bathrooms
- Bedrooms: 3
- Bathrooms: 2
- Full bathrooms: 2
Primary bedroom
- Features: Walk-In Closet(s)
- Level: First
- Dimensions: 17x13
Bedroom 2
- Features: Built-in Closet
- Level: First
- Dimensions: 11x10
Bedroom 3
- Features: Built-in Closet
- Level: First
- Dimensions: 12x11
Kitchen
- Level: First
- Dimensions: 10x13
Living room
- Level: First
- Dimensions: 18x15
Heating
- Electric
Cooling
- Central Air
Appliances
- Included: Dishwasher, Disposal, Dryer, Microwave, Range, Refrigerator, Washer
- Laundry: Laundry Closet
Features
- Ceiling Fan(s), Eating Space In Kitchen, High Ceilings, Kitchen/Family Room Combo, Living Room/Dining Room Combo, Open Floorplan
- Flooring: Carpet, Ceramic Tile, Vinyl
- Doors: Sliding Doors
- Has fireplace: No
Interior area
- Total structure area: 5,998
- Total interior livable area: 1,728 sqft
Property
Parking
- Total spaces: 2
- Parking features: Garage - Attached
- Attached garage spaces: 2
- Details: Garage Dimensions: 16x12
Features
- Levels: One
- Stories: 1
- Has private pool: Yes
- Pool features: Above Ground, Heated, Screen Enclosure
- Spa features: Above Ground, Heated
Lot
- Size: 5,998 Square Feet
Details
- Parcel number: 262511486252000050
- Zoning: RES
- Special conditions: None
Construction
Type & style
- Home type: SingleFamily
- Property subtype: Single Family Residence
Materials
- Block, Stucco
- Foundation: Slab
- Roof: Shingle
Condition
- Completed
- New construction: No
- Year built: 2005
Utilities & green energy
- Sewer: Public Sewer
- Water: Public
- Utilities for property: BB/HS Internet Available, Cable Connected, Electricity Connected, Public, Street Lights
Community & HOA
Community
- Features: Deed Restrictions, Gated Community - No Guard, Playground
- Pet fee: $0 monthly
- Subdivision: HIGHGATE PARK PH 01
HOA
- Has HOA: Yes
- HOA fee: $225 monthly
- HOA name: extreme management and sentry
- HOA phone: 352-366-0234
Location
- Region: Davenport
Financial & listing details
- Price per square foot: $214/sqft
- Tax assessed value: $308,628
- Annual tax amount: $2,469
- Date on market: 3/21/2024
- Cumulative days on market: 39 days
- Listing terms: Cash,Conventional,FHA,VA Loan
- Ownership: Fee Simple
- Total actual rent: 0
- Electric utility on property: Yes
- Road surface type: Paved
Price history
| Date | Event | Price |
|---|---|---|
| 5/21/2024 | Sold | $370,000-3.9%$214/sqft |
Source:  Stellar MLS #S5101631 Report a problem Stellar MLS #S5101631 Report a problem | ||
| 4/30/2024 | Pending sale | $385,000$223/sqft |
Source: Stellar MLS #S5101631 Report a problem | ||
| 4/12/2024 | Price change | $385,000-2.5%$223/sqft |
Source: Stellar MLS #S5101631 Report a problem | ||
| 3/21/2024 | Listed for sale | $394,995+82%$229/sqft |
Source: Stellar MLS #S5101631 Report a problem | ||
| 7/26/2019 | Sold | $217,000-0.9%$126/sqft |
Source: Public Record Report a problem | ||
| 3/11/2019 | Listing removed | $219,000$127/sqft |
Source: LA ROSA REALTY, LLC #S5011404 Report a problem | ||
| 1/15/2019 | Listed for sale | $219,000$127/sqft |
Source: LA ROSA REALTY, LLC #S5011404 Report a problem | ||
| 1/15/2019 | Pending sale | $219,000$127/sqft |
Source: LA ROSA REALTY, LLC #S5011404 Report a problem | ||
| 1/5/2019 | Listed for sale | $219,000-9.2%$127/sqft |
Source: LA ROSA REALTY, LLC #S5011404 Report a problem | ||
| 9/27/2005 | Sold | $241,300$140/sqft |
Source: Public Record Report a problem | ||
Public tax history
| Year | Property taxes | Tax assessment |
|---|---|---|
| 2025 | $3,990 +77.2% | $308,628 +44.4% |
| 2024 | $2,252 +2.3% | $213,751 +3% |
| 2023 | $2,202 +2.4% | $207,525 +3% |
| 2022 | $2,150 -0.6% | $201,481 +3% |
| 2021 | $2,163 +0.8% | $195,613 +1.4% |
| 2020 | $2,145 -17.5% | $192,912 +6.8% |
| 2019 | $2,599 -7.3% | $180,563 +4.1% |
| 2018 | $2,805 +3.2% | $173,426 +3.9% |
| 2017 | $2,719 +11.7% | $166,884 +1.3% |
| 2016 | $2,435 -1.9% | $164,700 +2.6% |
| 2015 | $2,481 -0.8% | $160,534 +10% |
| 2014 | $2,502 +17.5% | $145,940 +10% |
| 2013 | $2,129 +14.8% | $132,673 +10% |
| 2012 | $1,856 -11.2% | $120,612 -10.2% |
| 2011 | $2,090 -7.1% | $134,284 -6.5% |
| 2010 | $2,250 -28% | $143,545 -23.4% |
| 2009 | $3,127 -11.9% | $187,378 -18.1% |
| 2008 | $3,550 | $228,767 |
| 2007 | -- | -- |
| 2006 | $3,521 | -- |
| 2005 | -- | -- |
Find assessor info on the county website
Neighborhood: 33897
Nearby homes
- $380,5004 bd3 ba1.8k sqft162 Highgate Park Blvd, Davenport, FL 33897Off Market
- $384,6004 bd3 ba1.8k sqft142 Highgate Park Blvd, Davenport, FL 33897Off Market
- $373,1004 bd3 ba1.8k sqft172 Highgate Park Blvd, Davenport, FL 33897Off Market
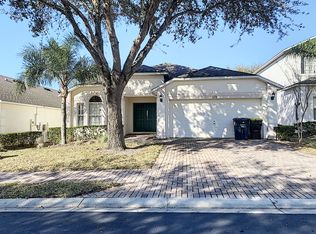
- $384,8004 bd3 ba1.8k sqft132 Highgate Park Blvd, Davenport, FL 33897Off Market

- $436,0005 bd4 ba2.6k sqft182 Highgate Park Blvd, Davenport, FL 33897Off Market
- $412,3004 bd3 ba1.8k sqft122 Highgate Park Blvd, Davenport, FL 33897Off Market
- $383,3004 bd4 ba1.8k sqft143 Highgate Park Blvd, Davenport, FL 33897Off Market
- $463,2005 bd5 ba2.4k sqft153 Highgate Park Blvd, Davenport, FL 33897Off Market
Nearby schools
GreatSchools rating
- 4/10Citrus Ridge: A Civics AcademyGrades: PK-8Distance: 1.4 mi
- 3/10Davenport High SchoolGrades: 9-12Distance: 8.6 mi
Get a cash offer in 3 minutes
Find out how much your home could sell for in as little as 3 minutes with a no-obligation cash offer.
Estimated market value
$372,700
Get a cash offer in 3 minutes
Find out how much your home could sell for in as little as 3 minutes with a no-obligation cash offer.
Estimated market value
$372,700
- Florida
- Polk County
- Davenport
- 33897
- 152 HIGHGATE PARK BOULEVARD
Nearby cities
Nearby neighborhoods
Nearby zip codes
Other Davenport Topics
