Skip main navigation
Off market
  • $450,700

    152 Highland Ave, Beacon Falls, CT 06403

    3beds
    1,676sqft
    SingleFamily
    Built in 1957
    7,405 Square Feet Lot
    $450,700 Zestimate®
    $269/sqft
    $2,951 Estimated rent

    Home value

    $450,700

    $428,000 - $473,000

    $2,951/mo

    Zestimate® history
    Loading
    Loading...

    Owner options

    List your home for rent

    $2,951/mo

    Rent Zestimate®

    Find your next renter with Zillow Rental Manager. Plus, with online applications, you can quickly screen prospective tenants – for free.

    Learn more

    $2,951/mo

    Rent Zestimate®

    Refinance and save

    $3,234/mo

    Est. payment

    Refinancing to a lower rate could help reduce your monthly payments and save thousands over the life of the loan.

    See today's rates

    $3,234/mo

    Est. payment

    Explore your selling options

    Work with a Zillow partner agent

    Leverage their expertise and Zillow's premium Showcase listings to get your home seen by more buyers.

    Get started

    List with your own agent

    Get your home in front of millions of buyers by listing it on Zillow.

    Learn how to do it

    Sell it yourself

    Take full control of how buyers see your home on Zillow by listing For Sale by Owner (FSBO).

    List your home

    What's special

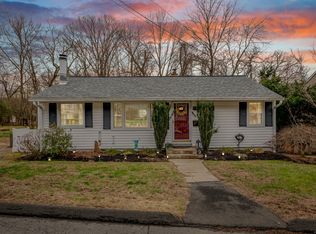
    GORGEOUS FINISHES AND IMPECCABLE WORKMANSHIP make this fully renovated 3-bed, 2-full bath ranch a WOW home! Quiet cul-de-sac location is short walk from Laurel Ledge Elementary School in the heart of picturesque Beacon Falls. CURB APPEAL galore, from the architect-drawn roofline and covered front porch to the new front walk, driveway retaining walls and high-quality vinyl siding with shake accents. Step inside and FALL IN LOVE with a wide open floor plan drenched in natural light, filled with thoughtful design and PERFECT for entertaining. Oak flooring with a satin finish flows into every room for an expansive, modern feel. DREAM KITCHEN ANYONE? Granite counter top workspace and cabinet storage to die for, with extra pantry storage, new stainless appliances and recessed lighting rounding out an AMAZING PACKAGE. Master suite has big walk-in closet, ceiling fan, tiled shower. Generous closet space in the 2 secondary bedrooms. Both baths SPARKLE. Central A/C keeps you cool, wood-burning fireplace keeps you cozy! Oversize garage walks into clean, well-lit basement with new oil tank and water heater, lots of storage. WHAT ELSE? New roof, thermal pane windows, new garage overhead door, new rear porch and deck, lots of tasteful lighting inside and out. Lawn and yard are seeded, ready for springtime. BRAND NEW HOMES DON'T OFFER THIS MUCH! Public Utilities. Super Rte 8/84/63/69/42 commute location, excellent Region 16 Schools. Parks and outdoor recreation close by. DON'T WAIT!

    This property is off market, which means it's not currently listed for sale or rent on Zillow. This may be different from what's available on other websites or public sources.

    Facts & features

    Interior

    Bedrooms & bathrooms
    • Bedrooms: 3
    • Bathrooms: 2
    • Full bathrooms: 2
    Heating
    • Forced air, Oil
    Cooling
    • Central
    Appliances
    • Included: Dishwasher, Microwave, Range / Oven, Refrigerator
    • Laundry: Lower Level
    Features
    • Basement: Full
    • Attic: Access Panel
    • Has fireplace: Yes
    Interior area
    • Total interior livable area: 1,676 sqft

    Property

    Parking
    • Total spaces: 1
    • Parking features: Garage - Attached
    Features
    • Patio & porch: Deck, Porch
    • Exterior features: Stone, Vinyl
    • Waterfront features: Not Applicable
    Lot
    • Size: 7,405 Square Feet
    • Features: Cul-de-Sac, Lightly Wooded
    Details
    • Parcel number: BEACMA00B002L0004
    • Zoning: R-3

    Construction

    Type & style
    • Home type: SingleFamily
    • Architectural style: Ranch
    Materials
    • Frame
    • Roof: Asphalt
    Condition
    • Year built: 1957

    Utilities & green energy

    • Sewer: Public Sewer
    • Water: Public Water Connected

    Community & HOA

    Location
    • Region: Beacon Falls

    Financial & listing details

    • Price per square foot: $269/sqft
    • Tax assessed value: $223,650
    • Annual tax amount: $6,812
    • Total actual rent: 295000

    Price history

    DateEventPrice
    3/17/2020Sold$295,500+0.2%$176/sqft
    Source: Smart MLS #170269375 Report a problem
    2/11/2020Pending sale$295,000$176/sqft
    Source: Coldwell Banker Residential Brokerage - Oxford Regional Office #170269375 Report a problem
    2/4/2020Listed for sale$295,000+181.2%$176/sqft
    Source: Coldwell Banker Residential Brokerage #170269375 Report a problem
    10/15/2019Sold$104,900-31.7%$63/sqft
    Source: Smart MLS #170228748 Report a problem
    5/1/2019Listing removed$153,500$92/sqft
    Source: Coldwell Banker Frascatore Realty #170187298 Report a problem
    4/29/2019Listed for sale$153,500-4%$92/sqft
    Source: Coldwell Banker Frascatore Realty #170187298 Report a problem
    8/1/2018Listing removed$159,900$95/sqft
    Source: Pearce Real Estate #170043451 Report a problem
    5/2/2018Pending sale$159,900$95/sqft
    Source: Pearce Real Estate #170043451 Report a problem
    1/12/2018Listed for sale$159,900+59.9%$95/sqft
    Source: Pearce Real Estate #170043451 Report a problem
    6/24/2015Sold$100,000$60/sqft
    Source: Public Record Report a problem

    Public tax history

    YearProperty taxesTax assessment
    2025$6,812 +2.1%$223,650
    2024$6,671 +1%$223,650
    2023$6,607 +4.3%$223,650
    2022$6,332 +27.1%$223,650 +56.6%
    2021$4,983 +0.5%$142,790 +3.3%
    2020$4,960 $138,170
    2019$4,960 $138,170
    2018$4,960 $138,170
    2017$4,960 -2.5%$138,170 -9.3%
    2015$5,089 +2.8%$152,360
    2014$4,952 +1.9%$152,360
    2013$4,860 +2.6%$152,360
    2012$4,738 -0.6%$152,360 -16.6%
    2011$4,767 +1.9%$182,640
    2010$4,676 +5.7%$182,640
    2009$4,425 -2%$182,640
    2008$4,517 +9.1%$182,640
    2007$4,142 +17.7%$182,640 +76.7%
    2006$3,520 +1.6%$103,360
    2005$3,463 +18%$103,360
    2003$2,935 +9.1%$103,360 +22.9%
    2001$2,691 $84,099
    Find assessor info on the county website

    Neighborhood: 06403

    Nearby schools

    GreatSchools rating
    Schools provided by the listing agent
    • Elementary: Laurel Ledge
    • High: Woodland Regional

    Source: The MLS. This data may not be complete. We recommend contacting the local school district to confirm school assignments for this home.

    Get pre-qualified for a loan
    At Zillow Home Loans, we can pre-qualify you in as little as 5 minutes with no impact to your credit score.

    An equal housing lender. NMLS #10287.

    Sell for more on Zillow
    Get a Zillow Showcase℠ listing at no additional cost and you could sell for .
    $450,700
    2% more
    +$9,014
    With Zillow Showcase(estimated)
    $459,714