Welcome to this beautifully maintained 4-bedroom, 2 1/2 bath home located just minutes from the Delaware River, Pennsville boat ramp and River View Beach Park. Perfectly blending comfort, style, and convenience, this corner lot property offers a warm and inviting atmosphere for everyday living and entertaining. Upstairs, you’ll find four spacious bedrooms, including a primary suite complete with a private bath featuring a stand-up tile shower. An additional full bathroom on the second floor serves the remaining bedrooms with ease. The main level features a convenient half bath, and a tucked away laundry room making daily routines a breeze. The main floor also is home to the welcoming foyer which opens directly into a spacious 15x13 living room, featuring three large windows that flood the space with natural light. The heart of the home is the gourmet kitchen, showcasing rich wood grain cabinets, sleek granite countertops, and a center island with barstool seating—ideal for casual meals or social gatherings. All major appliances are included, making this kitchen as functional as it is attractive. The formal dining room sets the stage for elegant meals, while the cozy family room flows seamlessly into a bright, all-season sunroom – an ideal spot to sit and enjoy views of the beautifully landscaped backyard. Step outside to a peaceful back patio that overlooks a serene fish pond, offering a tranquil escape right at home. The covered front patio adds to the charm and provides a welcoming entrance for guests. This home also boasts a one-car attached garage, a storage shed, and a manicured lawn that enhances its curb appeal. Comfort is ensured year-round with central air conditioning and hot water oil heat, while tilt-in windows add both energy efficiency and convenience. Situated in a quiet neighborhood close to nature and recreation, this property is a rare find. Whether you’re into boating, fishing, or simply enjoying riverside sunsets, you’ll love the location. Don’t miss your chance to make this inviting home your own—schedule a private showing today! (Seller does not pay flood insurance)
Sold for $375,000
$375,000
152 Highland Ave, Pennsville, NJ 08070
4beds
2,112sqft
Single Family Residence
Built in 1978
10,001 Square Feet Lot
$409,500 Zestimate®
$178/sqft
$2,949 Estimated rent
Home value
$409,500
Estimated sales range
Not available
$2,949/mo
Zestimate® history
Owner options
List your home for rent
$2,949/mo
Rent Zestimate®
Find your next renter with Zillow Rental Manager. Plus, with online applications, you can quickly screen prospective tenants – for free.
$2,949/mo
Rent Zestimate®
Refinance and save
$2,880/mo
Est. payment
Refinancing to a lower rate could help reduce your monthly payments and save thousands over the life of the loan.
$2,880/mo
Est. payment
Explore your selling options
Work with a Zillow partner agent
Leverage their expertise and Zillow's premium Showcase listings to get your home seen by more buyers.
Get startedList with your own agent
Get your home in front of millions of buyers by listing it on Zillow.
Learn how to do itSell it yourself
Take full control of how buyers see your home on Zillow by listing For Sale by Owner (FSBO).
List your homeWhat's special
Beautifully landscaped backyardAll-season sunroomPrivate bathStand-up tile showerPeaceful back patioManicured lawnCovered front patio
Zillow last checked:
Listing updated:
Listed by:
Joan Dineen 609-221-7122,
Mahoney Realty Pennsville, LLC
Bought with:
Shannon Oberman, 1644674
Better Homes and Gardens Real Estate Maturo
Source: Bright MLS,MLS#: NJSA2014882
Facts & features
Interior
Bedrooms & bathrooms
- Bedrooms: 4
- Bathrooms: 3
- Full bathrooms: 2
- 1/2 bathrooms: 1
- Main level bathrooms: 1
Rooms
- Room types: Living Room, Dining Room, Primary Bedroom, Bedroom 2, Bedroom 3, Bedroom 4, Kitchen, Family Room, Sun/Florida Room, Laundry, Half Bath
Primary bedroom
- Features: Ceiling Fan(s), Flooring - Carpet, Walk-In Closet(s), Attached Bathroom
- Level: Upper
- Area: 180 Square Feet
- Dimensions: 18 x 10
Bedroom 2
- Level: Upper
- Area: 169 Square Feet
- Dimensions: 13 x 13
Bedroom 3
- Level: Upper
- Area: 120 Square Feet
- Dimensions: 12 x 10
Bedroom 4
- Level: Upper
- Area: 143 Square Feet
- Dimensions: 13 x 11
Dining room
- Level: Main
- Area: 132 Square Feet
- Dimensions: 12 x 11
Family room
- Level: Main
- Area: 143 Square Feet
- Dimensions: 13 x 11
Half bath
- Level: Main
Kitchen
- Features: Granite Counters
- Level: Main
- Area: 99 Square Feet
- Dimensions: 11 x 9
Laundry
- Level: Main
- Area: 56 Square Feet
- Dimensions: 8 x 7
Living room
- Level: Main
- Area: 238 Square Feet
- Dimensions: 17 x 14
Other
- Features: Skylight(s)
- Level: Main
- Area: 230 Square Feet
- Dimensions: 23 x 10
Heating
- Baseboard, Oil
Cooling
- Central Air, Electric
Appliances
- Included: Built-In Range, Microwave, Dishwasher, Refrigerator, Washer, Dryer, Electric Water Heater
- Laundry: Main Level, Laundry Room
Features
- Flooring: Carpet, Hardwood
- Has basement: No
- Has fireplace: No
Interior area
- Total structure area: 2,112
- Total interior livable area: 2,112 sqft
- Finished area above ground: 2,112
- Finished area below ground: 0
Property
Parking
- Total spaces: 4
- Parking features: Garage Faces Front, Garage Door Opener, Concrete, Attached
- Attached garage spaces: 4
- Has uncovered spaces: Yes
Accessibility
- Accessibility features: None
Features
- Levels: Two
- Stories: 2
- Pool features: None
- Fencing: Vinyl,Back Yard,Partial
Lot
- Size: 10,001 Square Feet
- Dimensions: 100.00 x 100.00
- Features: Corner Lot
Details
- Additional structures: Above Grade, Below Grade
- Parcel number: 090290500006
- Zoning: 01
- Special conditions: Standard
Construction
Type & style
- Home type: SingleFamily
- Architectural style: Traditional
- Property subtype: Single Family Residence
Materials
- Frame
- Foundation: Slab
- Roof: Pitched,Shingle
Condition
- New construction: No
- Year built: 1978
Utilities & green energy
- Sewer: Public Sewer
- Water: Public
Community & HOA
Community
- Subdivision: Penn Beach
HOA
- Has HOA: No
Location
- Region: Pennsville
- Municipality: PENNSVILLE TWP
Financial & listing details
- Price per square foot: $178/sqft
- Tax assessed value: $188,000
- Annual tax amount: $9,584
- Date on market: 5/27/2025
- Listing agreement: Exclusive Right To Sell
- Listing terms: Conventional,FHA,USDA Loan,VA Loan
- Ownership: Fee Simple
Price history
| Date | Event | Price |
|---|---|---|
| 7/31/2025 | Sold | $375,000$178/sqft |
Source:  Bright MLS #NJSA2014882 Report a problem Bright MLS #NJSA2014882 Report a problem | ||
| 7/15/2025 | Pending sale | $375,000$178/sqft |
Source: Bright MLS #NJSA2014882 Report a problem | ||
| 7/5/2025 | Contingent | $375,000$178/sqft |
Source: Bright MLS #NJSA2014882 Report a problem | ||
| 5/27/2025 | Listed for sale | $375,000+304.1%$178/sqft |
Source: Bright MLS #NJSA2014882 Report a problem | ||
| 6/1/2008 | Listing removed | $92,800$44/sqft |
Source: RealBird Report a problem | ||
| 5/5/2008 | Listed for sale | $92,800-25.2%$44/sqft |
Source: RealBird Report a problem | ||
| 6/26/1995 | Sold | $124,000$59/sqft |
Source: Public Record Report a problem | ||
Public tax history
| Year | Property taxes | Tax assessment |
|---|---|---|
| 2025 | $9,584 | $188,000 |
| 2024 | $9,584 +3.9% | $188,000 |
| 2023 | $9,227 +6.2% | $188,000 |
| 2022 | $8,691 +3.1% | $188,000 |
| 2021 | $8,428 -11% | $188,000 |
| 2020 | $9,472 +77% | $188,000 -15.4% |
| 2019 | $5,352 | $222,300 |
| 2018 | $5,352 -10.6% | $222,300 |
| 2017 | $5,984 -22.6% | $222,300 |
| 2016 | $7,736 +2.7% | $222,300 |
| 2015 | $7,529 +0.7% | $222,300 |
| 2014 | $7,480 +3% | $222,300 |
| 2013 | $7,265 +5.6% | $222,300 |
| 2012 | $6,882 +1.7% | $222,300 |
| 2011 | $6,769 +27.2% | $222,300 |
| 2010 | $5,323 +2.3% | $222,300 +86.6% |
| 2009 | $5,205 | $119,100 |
| 2008 | -- | $119,100 |
| 2007 | -- | $119,100 |
| 2006 | -- | $119,100 |
| 2005 | -- | $119,100 +1.6% |
| 2004 | -- | $117,200 |
| 2003 | -- | $117,200 |
| 2002 | -- | $117,200 |
| 2001 | -- | $117,200 |
Find assessor info on the county website
Neighborhood: 08070
Nearby homes
- $363,2004 bd3 ba1.9k sqft148 Highland Ave, Pennsville, NJ 08070Off Market
- $326,2005 bd3 ba2.4k sqft149 Castle Heights Ave, Pennsville, NJ 08070Off Market
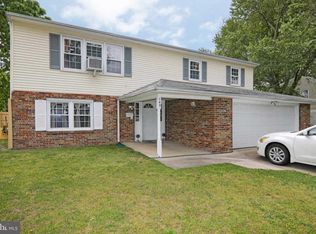
- $200,0002 bd1 ba1.3k sqft156 Highland Ave, Pennsville, NJ 08070Sold
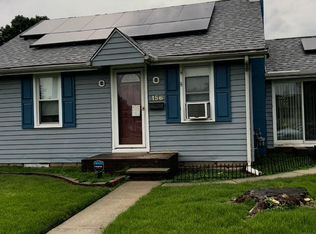
- $246,3004 bd1 ba1.5k sqft153 Highland Ave, Pennsville, NJ 08070Off Market
- $321,200-- bd-- ba2.2k sqft145 Castle Heights Ave, Pennsville, NJ 08070Off Market
- $254,8003 bd1 ba1.5k sqft147 Highland Ave, Pennsville, NJ 08070Off Market
- $311,700-- bd-- ba1.9k sqft153 Castle Heights Ave, Pennsville, NJ 08070Off Market
- $383,2005 bd3 ba2.5k sqft144 Highland Ave, Pennsville, NJ 08070Off Market
Nearby schools
GreatSchools rating
- 6/10Penn Beach Elementary SchoolGrades: PK,3-5Distance: 0.6 mi
- 4/10Pennsville Middle SchoolGrades: 6-8Distance: 0.3 mi
- 3/10Pennsville Memorial High SchoolGrades: 9-12Distance: 0.3 mi
Schools provided by the listing agent
- District: Pennsville Township Public Schools
Source: Bright MLS. This data may not be complete. We recommend contacting the local school district to confirm school assignments for this home.
Get a cash offer in 3 minutes
Find out how much your home could sell for in as little as 3 minutes with a no-obligation cash offer.
Estimated market value
$409,500
Get a cash offer in 3 minutes
Find out how much your home could sell for in as little as 3 minutes with a no-obligation cash offer.
Estimated market value
$409,500
- New Jersey
- Salem County
- Pennsville
- 08070
- 152 Highland Ave
Nearby cities
Nearby zip codes
Other Pennsville Topics
