Skip main navigation
Off market
  • $337,400

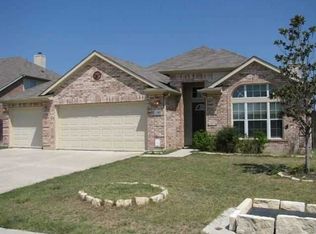
    152 Hoot Owl Ln N, Leander, TX 78641

    3beds
    2,170sqft
    SingleFamily
    Built in 2006
    9,016 Square Feet Lot
    $337,400 Zestimate®
    $155/sqft
    $2,117 Estimated rent

    Home value

    $337,400

    $321,000 - $354,000

    $2,117/mo

    Zestimate® history
    Loading
    Loading...

    Owner options

    List your home for rent

    $2,117/mo

    Rent Zestimate®

    Find your next renter with Zillow Rental Manager. Plus, with online applications, you can quickly screen prospective tenants – for free.

    Learn more

    $2,117/mo

    Rent Zestimate®

    Refinance and save

    $2,296/mo

    Est. payment

    Refinancing to a lower rate could help reduce your monthly payments and save thousands over the life of the loan.

    See today's rates

    $2,296/mo

    Est. payment

    Explore your selling options

    Work with a Zillow partner agent

    Leverage their expertise and Zillow's premium Showcase listings to get your home seen by more buyers.

    Get started

    List with your own agent

    Get your home in front of millions of buyers by listing it on Zillow.

    Learn how to do it

    Sell it yourself

    Take full control of how buyers see your home on Zillow by listing For Sale by Owner (FSBO).

    List your home

    What's special

    This three bedroom, two bath single story is like NEW with open living/kitchen/breakfast/dinning. Amazing converted garage bonus room adds 400 sq ft but can easily convert back to garage if desired. Huge greenbelt backyard for anyone wanting to put in a pool and still have a lot of yard to play. Playscape conveys. Extended back patio, wood swing, and hot tub pre wired and ready to go. Perfect backyard for relaxing evenings under the stars. Tons of updates with new roof, carpet, fresh paint, SS appliances, recent AC, new water heater, whole house water softener and two large 8x10 storage building in backyard!

    This property is off market, which means it's not currently listed for sale or rent on Zillow. This may be different from what's available on other websites or public sources.

    Facts & features

    Interior

    Bedrooms & bathrooms
    • Bedrooms: 3
    • Bathrooms: 2
    • Full bathrooms: 2
    • Main level bedrooms: 3
    Heating
    • Forced air, Heat pump, Electric
    Cooling
    • Central
    Appliances
    • Included: Dishwasher, Garbage disposal, Microwave, Range / Oven
    • Laundry: Washer Hookup, Electric Dryer Hookup
    Features
    • Ceiling Fan(s), Breakfast Bar, Kitchen Island, Pantry, Double Vanity, Recessed Lighting, Walk-In Closet(s), High Speed Internet, Storage, Soaking Tub, Entrance Foyer, Wired for Sound, Open Floorplan, Multiple Dining Areas, Multiple Living Areas
    • Flooring: Tile, Carpet
    • Has fireplace: Yes
    Interior area
    • Total interior livable area: 2,170 sqft

    Property

    Parking
    • Total spaces: 4
    • Parking features: Garage - Attached
    Features
    • Entry location: 1st Floor Entry
    • Patio & porch: Patio, Covered, Rear Porch
    • Exterior features: Brick, Cement / Concrete
    • Has spa: Yes
    • Has view: Yes
    • View description: Park, City
    Lot
    • Size: 9,016 sqft
    • Features: Level, Interior Lot, Greenbelt, Back Yard, Front Yard, Native Plants, Sprinklers In Front, Sprinklers In Rear, Sprinkler - Automatic, Sprinkler - Side Yard
    Details
    • Parcel number: R17W3461P1K01010001

    Construction

    Type & style
    • Home type: SingleFamily
    Materials
    • Foundation: Slab
    • Roof: Other
    Condition
    • Year built: 2006

    Utilities & green energy

    • Utilities for property: Electricity Connected, Phone Connected, Underground Utilities, Cable Connected, Water Connected, Internet-Cable

    Community & neighborhood

    Security
    • Security features: Security System, Security Lights, Security System Owned, Prewired
    Location
    • Region: Leander

    HOA & financial

    HOA
    • Has HOA: Yes
    • HOA fee: $26 monthly

    Other

    Other facts
    • Flooring: Carpet, Tile
    • Appliances: Dishwasher, Disposal, Water Softener, Exhaust Fan, Electric Oven, Microwave, Electric Range, Water Purifier, Electric Water Heater, Self Cleaning Oven, Range Hood, Oven, Stainless Steel Appliance(s), Range, Water Softener Owned, Free-Standing Electric Oven, Vented Exhaust Fan, Free-Standing Electric Range, Water Purifier Owned
    • AssociationYN: true
    • FireplaceYN: true
    • InteriorFeatures: Ceiling Fan(s), Breakfast Bar, Kitchen Island, Pantry, Double Vanity, Recessed Lighting, Walk-In Closet(s), High Speed Internet, Storage, Soaking Tub, Entrance Foyer, Wired for Sound, Open Floorplan, Multiple Dining Areas, Multiple Living Areas
    • Roof: Shingle
    • Heating: Electric, Heat Pump, Hot Water, Central, Fireplace(s), Ceiling, Exhaust Fan
    • GarageYN: true
    • SpaYN: true
    • HeatingYN: true
    • Utilities: Electricity Connected, Phone Connected, Underground Utilities, Cable Connected, Water Connected, Internet-Cable
    • CoolingYN: true
    • PatioAndPorchFeatures: Patio, Covered, Rear Porch
    • FireplacesTotal: 1
    • CommunityFeatures: Playground, Pool, Picnic Area, Park, Pet Amenities, Cluster Mailbox, Common Grounds, Planned Social Activities, BBQ Pit/Grill, Bike Storage/Locker
    • ConstructionMaterials: Frame, Concrete, Brick, Cement Siding, HardiPlank Type
    • Cooling: Heat Pump, Central Air, ENERGY STAR Qualified Equipment, Ceiling Fan(s), Exhaust Fan
    • LotFeatures: Level, Interior Lot, Greenbelt, Back Yard, Front Yard, Native Plants, Sprinklers In Front, Sprinklers In Rear, Sprinkler - Automatic, Sprinkler - Side Yard
    • ElectricOnPropertyYN: True
    • DirectionFaces: West
    • ParkingFeatures: Converted Garage, Driveway, Garage, Garage Door Opener, Heated Garage, Lighted, Garage Faces Front, Door-Multi, Door-Single
    • FarmLandAreaUnits: Square Feet
    • ExteriorFeatures: Playground, Lighting, Private Yard
    • LivingAreaSource: Owner
    • OpenParkingYN: true
    • SecurityFeatures: Security System, Security Lights, Security System Owned, Prewired
    • LaundryFeatures: Washer Hookup, Electric Dryer Hookup
    • MainLevelBedrooms: 3
    • RoadResponsibility: Public Maintained Road
    • YearBuiltSource: Public Records
    • View: Park/Greenbelt, City
    • DistanceToWaterComments: Less than 1 Mile
    • EntryLocation: 1st Floor Entry
    • MlsStatus: Active
    • StructureType: Single level Floor Plan

    Price history

    DateEventPrice
    10/20/2020Listing removed$290,000$134/sqft
    Source: Southwest Realty Advisors #8643963 Report a problem
    10/16/2020Listed for sale$290,000$134/sqft
    Source: Southwest Realty Advisors #8643963 Report a problem

    Public tax history

    YearProperty taxesTax assessment
    2025$6,115 -17.1%$349,913 +3.9%
    2024$7,372 -1.1%$336,644 -0.6%
    2023$7,451 -25.2%$338,690 -18.8%
    2022$9,962 +45.2%$417,192 +63.3%
    2021$6,861 +13.6%$255,464 +15.6%
    2020$6,037 -6.2%$220,904 -4.2%
    2019$6,433 +4.8%$230,528 +1.1%
    2018$6,140 $227,935 +5.1%
    2017$6,140 +9.6%$216,828 +10%
    2016$5,601 +18.6%$197,116 +10%
    2015$4,724 $179,196 +10%
    2014$4,724 $162,905 +10%
    2013-- $148,095 +2.5%
    2012-- $144,546 -3.2%
    2011-- $149,372 -3.4%
    2010-- $154,564 +2.5%
    2009-- $150,842 -4.3%
    2007-- $157,548

    Find assessor info on the county website

    Neighborhood: 78641

    Nearby schools

    GreatSchools rating
    Schools provided by the listing agent
    • Elementary: Larkspur
    • Middle: Danielson
    • High: Glenn
    • District: Leander ISD

    Source: The MLS. This data may not be complete. We recommend contacting the local school district to confirm school assignments for this home.

    Get a cash offer in 3 minutes
    Find out how much your home could sell for in as little as 3 minutes with a no-obligation cash offer.
    Estimated market value
    $337,400
    Get a cash offer in 3 minutes
    Find out how much your home could sell for in as little as 3 minutes with a no-obligation cash offer.
    Estimated market value
    $337,400