This meticulously maintained 5-bedroom, 4-bath home is only 4 years old and boasts numerous upgrades, offering luxury and comfort in every corner. The main level features high ceilings, a guest bedroom, and a chef’s kitchen with walk in pantry and an added pantry cabinet, new gas stove (2023), and stainless steel appliances. The living room, kitchen, and bathroom have upgraded lighting for a modern and inviting atmosphere. Step outside to the covered back deck with recessed lighting and a fan, perfect for enjoying the serene view of the trees (no back yard neighbors) and fenced backyard. Upstairs are four bedrooms, including a large master suite with a gorgeous en-suite bathroom. Secondary bathroom has dual vanities and a large space. The upstairs loft was enclosed with gorgeous barn doors (with closet and window) currently serves as an office with beautiful, custom made sliding barn doors. The home also includes plenty of storage space throughout including a large laundry room upstairs and several linen closets. The fully finished walk-out basement is an entertainer's dream, complete with a state-of-the-art theater room with surround sound, and the exercise room has windows and a closet! Enjoy access to a full bathroom here as well. Walk out back and enjoy the poured patio that runs the entire width of the home. The fend has been recently stained and maintained with two gate. Upgrades include: Jellyfish Permanent Lighting on the front of the home; Landscape lighting in the front; Porch lantern lights; Main floor lighting upgrades; New gas stove; Deck recessed lighting & fan; Kitchen remodel (added cabinets, sink & faucet); Basement theater with surround sound & couches; Finished basement with added bedroom & full bath; Fenced backyard; Full-length backyard poured patio; Electrical setup for generator, EV charger, or hot tub; Outdoor security cameras. With upgrades totaling over $135K, this home has it all! Located in a desirable neighborhood, it’s perfect for families seeking luxury, convenience, and privacy.
Closed
$507,500
152 Hummingbird Trl, Dallas, GA 30132
5beds
3,624sqft
Single Family Residence, Residential
Built in 2020
9,147 Square Feet Lot
$494,200 Zestimate®
$140/sqft
$2,814 Estimated rent
Home value
$494,200
$469,000 - $519,000
$2,814/mo
Zestimate® history
Owner options
List your home for rent
$2,814/mo
Rent Zestimate®
Find your next renter with Zillow Rental Manager. Plus, with online applications, you can quickly screen prospective tenants – for free.
$2,814/mo
Rent Zestimate®
Refinance and save
$3,325/mo
Est. payment
Refinancing to a lower rate could help reduce your monthly payments and save thousands over the life of the loan.
$3,325/mo
Est. payment
Explore your selling options
Work with a Zillow partner agent
Leverage their expertise and Zillow's premium Showcase listings to get your home seen by more buyers.
Get startedList with your own agent
Get your home in front of millions of buyers by listing it on Zillow.
Learn how to do itSell it yourself
Take full control of how buyers see your home on Zillow by listing For Sale by Owner (FSBO).
List your homeWhat's special
High ceilingsFenced backyardMain floor lighting upgradesFull-length backyard poured patioStainless steel appliancesKitchen remodelState-of-the-art theater room
Zillow last checked:
Listing updated:
Listed by:
Kristina Bouterse,
Realty One Group Edge 678-451-5548
Bought with:
Celeste Murray, 379700
Atlanta Communities
Source: FMLS GA,MLS#: 7454908
Facts & features
Interior
Bedrooms & bathrooms
- Bedrooms: 5
- Bathrooms: 4
- Full bathrooms: 4
- Main level bathrooms: 1
- Main level bedrooms: 1
Rooms
- Room types: Basement, Bathroom, Bedroom, Bonus Room, Game Room, Laundry, Media Room
Primary bedroom
- Features: Oversized Master, Roommate Floor Plan
- Level: Oversized Master, Roommate Floor Plan
Bedroom
- Features: Oversized Master, Roommate Floor Plan
Primary bathroom
- Features: Double Vanity, Soaking Tub, Separate Tub/Shower
Dining room
- Features: Separate Dining Room
Kitchen
- Features: Kitchen Island, Pantry Walk-In, View to Family Room, Stone Counters
Heating
- Natural Gas
Cooling
- Ceiling Fan(s), Central Air
Appliances
- Included: Dishwasher, Disposal, Gas Range, Gas Oven, Microwave, Range Hood
- Laundry: Laundry Room, Upper Level
Features
- High Ceilings 9 ft Main, High Ceilings 9 ft Lower, Coffered Ceiling(s), Double Vanity, High Speed Internet, Recessed Lighting, Sound System
- Flooring: Hardwood, Carpet
- Basement: Finished,Finished Bath,Full,Interior Entry,Daylight,Exterior Entry
- Attic: Pull Down Stairs
- Number of fireplaces: 1
- Fireplace features: Family Room
- Common walls with other units/homes: No Common Walls
Interior area
- Total structure area: 3,624
- Total interior livable area: 3,624 sqft
- Finished area above ground: 2,556
- Finished area below ground: 1,068
Property
Parking
- Total spaces: 6
- Parking features: Attached, Garage Door Opener, Driveway, Garage, Garage Faces Front, Kitchen Level
- Attached garage spaces: 2
- Has uncovered spaces: Yes
Accessibility
- Accessibility features: None
Features
- Levels: Three Or More
- Patio & porch: Covered, Front Porch, Patio, Rear Porch
- Exterior features: Lighting, Private Yard, Rear Stairs
- Pool features: None
- Spa features: None
- Fencing: Back Yard,Wood
- Has view: Yes
- View description: Neighborhood, Trees/Woods
- Waterfront features: None
- Body of water: None
Lot
- Size: 9,147 Square Feet
- Dimensions: 60x155x60x153
- Features: Back Yard, Level, Front Yard
Details
- Additional structures: None
- Parcel number: 087374
- Other equipment: None
- Horse amenities: None
Construction
Type & style
- Home type: SingleFamily
- Architectural style: Craftsman,Traditional
- Property subtype: Single Family Residence, Residential
Materials
- Brick Front, Cement Siding
- Foundation: Slab
- Roof: Composition
Condition
- Resale
- New construction: No
- Year built: 2020
Utilities & green energy
- Electric: 220 Volts in Laundry
- Sewer: Public Sewer
- Water: Public
- Utilities for property: Cable Available, Electricity Available, Natural Gas Available, Phone Available, Sewer Available, Underground Utilities, Water Available
Green energy
- Energy efficient items: Appliances, Roof, Windows
- Energy generation: None
Community & HOA
Community
- Features: Clubhouse, Curbs, Homeowners Assoc, Pickleball, Playground, Pool, Sidewalks, Street Lights, Tennis Court(s)
- Security: Security Lights, Secured Garage/Parking, Smoke Detector(s)
- Subdivision: Seven Hills
HOA
- Has HOA: No
- HOA phone: 678-574-5195
Location
- Region: Dallas
Financial & listing details
- Price per square foot: $140/sqft
- Tax assessed value: $462,960
- Annual tax amount: $4,714
- Date on market: 9/12/2024
- Cumulative days on market: 63 days
- Electric utility on property: Yes
- Road surface type: Asphalt
Price history
| Date | Event | Price |
|---|---|---|
| 12/10/2024 | Sold | $507,500+2%$140/sqft |
Source:  FMLS GA #7454908 Report a problem FMLS GA #7454908 Report a problem | ||
| 11/19/2024 | Pending sale | $497,500$137/sqft |
Source: FMLS GA #7454908 Report a problem | ||
| 9/13/2024 | Listed for sale | $497,500$137/sqft |
Source: FMLS GA #7454908 Report a problem | ||
Public tax history
| Year | Property taxes | Tax assessment |
|---|---|---|
| 2025 | $4,449 +1.4% | $185,184 +7.2% |
| 2024 | $4,388 -6.9% | $172,808 -4.4% |
| 2023 | $4,714 +18.5% | $180,836 +32.1% |
| 2022 | $3,978 +103.7% | $136,892 +108.2% |
| 2021 | $1,953 | $65,760 |
Find assessor info on the county website
Neighborhood: 30132
Nearby homes
- $424,1005 bd3 ba2.8k sqft126 Hummingbird Trl, Dallas, GA 30132Off Market
- $414,2004 bd3 ba2.8k sqft213 Hummingbird Path, Dallas, GA 30132Off Market
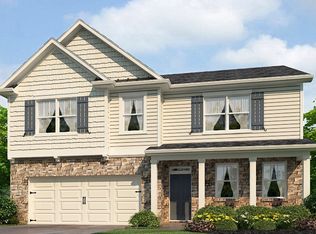
- $409,0004 bd3 ba2.1k sqft193 Hummingbird Trl, Dallas, GA 30132Off Market
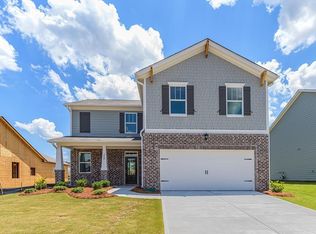
- $386,1004 bd3 ba2.3k sqft227 Hummingbird Path, Dallas, GA 30132Off Market
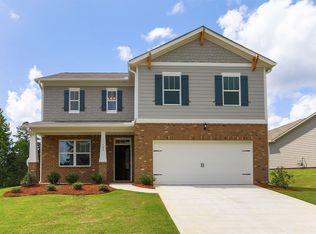
- $403,7005 bd3 ba2.5k sqft155 Hummingbird Trl, Dallas, GA 30132Off Market
- $378,0004 bd2 ba2.3k sqft133 Hummingbird Trl, Dallas, GA 30132Off Market
- $422,7005 bd3 ba2.8k sqft167 Hummingbird Trl, Dallas, GA 30132Off Market
- $426,5005 bd2 ba2.8k sqft198 Hummingbird Path, Dallas, GA 30132Off Market
Nearby schools
GreatSchools rating
- 6/10Floyd L. Shelton Elementary School At CrossroadGrades: PK-5Distance: 1.9 mi
- 8/10Crossroads Middle SchoolGrades: 6-8Distance: 2.7 mi
- 7/10North Paulding High SchoolGrades: 9-12Distance: 4.5 mi
Schools provided by the listing agent
- Elementary: Floyd L. Shelton
- Middle: Crossroads
- High: North Paulding
Source: FMLS GA. This data may not be complete. We recommend contacting the local school district to confirm school assignments for this home.
Get a cash offer in 3 minutes
Find out how much your home could sell for in as little as 3 minutes with a no-obligation cash offer.
Estimated market value
$494,200
Get a cash offer in 3 minutes
Find out how much your home could sell for in as little as 3 minutes with a no-obligation cash offer.
Estimated market value
$494,200
- Georgia
- Paulding County
- Dallas
- 30132
- 152 Hummingbird Trl
