Skip main navigation
Sold for $325,000
  • $325,000

    152 Hyland Dr, East Stroudsburg, PA 18301

    3beds
    1,533sqft
    Single Family Residence
    Built in 1989
    0.28 Acres Lot
    $339,100 Zestimate®
    $212/sqft
    $2,322 Estimated rent

    Home value

    $339,100

    $278,000 - $414,000

    $2,322/mo

    Zestimate® history
    Loading
    Loading...

    Owner options

    List your home for rent

    $2,322/mo

    Rent Zestimate®

    Find your next renter with Zillow Rental Manager. Plus, with online applications, you can quickly screen prospective tenants – for free.

    Learn more

    $2,322/mo

    Rent Zestimate®

    Refinance and save

    $3,603/mo

    Est. payment

    Refinancing to a lower rate could help reduce your monthly payments and save thousands over the life of the loan.

    See today's rates

    $3,603/mo

    Est. payment

    Explore your selling options

    Work with a Zillow partner agent

    Leverage their expertise and Zillow's premium Showcase listings to get your home seen by more buyers.

    Get started

    List with your own agent

    Get your home in front of millions of buyers by listing it on Zillow.

    Learn how to do it

    Sell it yourself

    Take full control of how buyers see your home on Zillow by listing For Sale by Owner (FSBO).

    List your home

    What's special

    Loft-style family roomPrivate outdoor oasisLight-filled living spacePeninsula islandBeautiful stone wood-burning fireplace
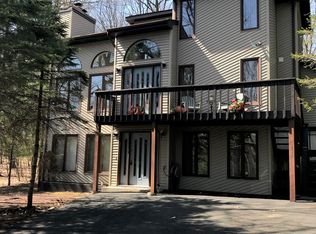
    Welcome to your peaceful haven in the gated Penn Estates community a place where charm, comfort, and nature blend seamlessly. This 3 bedroom, 2 bath home offers more than just a place to live; it’s a tranquil retreat from the hustle and bustle of everyday life. As you step inside, you'll be embraced by a light-filled living space, with luxury vinyl plank flooring and skylights that flood the room with natural sunshine. The beautiful stone, wood-burning fireplace sets the stage for cozy evenings. The kitchen, is warm and welcoming with a peninsula island for casual meals or morning coffee. Adjacent, the dining area’s sliding glass door opens up to a private outdoor oasis. Here, you can unwind on the screened-in porch with teak flooring or enjoy the fresh air on the deck, overlooking your wooded lot for ultimate privacy. On the main level, you’ll find a convenient bedroom and full bath—ideal for guests or if you’re looking for easy, one-level living. Upstairs, a loft-style family room creates an intimate space for quiet reflection. You’ll also find 2 more bedrooms and a remodeled bathroom with a walk-in shower. The partially finished basement features a rec room, laundry area, and direct access to the 1car garage. Penn Estates offers so many amenities, from lakes and beaches to pools, playgrounds, tennis, and basketball courts, all designed to enhance your living experience. Come see for yourself and imagine the endless possibilities

    Zillow last checked:

    Listing updated:

    Listed by:

    Desiree R. Carroll 610-867-8805,

    Keller Williams Northampton,

    Fred Hutterer Jr. 610-390-5786,

    Keller Williams Northampton

    Bought with:

    Tiffanie R. Bailey-Romey, RM423748

    Bairo Real Estate

    Source: GLVR,MLS#: 750362MLS LogoOriginating MLS: Lehigh Valley MLS

    Facts & features

    Interior

    Bedrooms & bathrooms
    • Bedrooms: 3
    • Bathrooms: 2
    • Full bathrooms: 2
    Bedroom
    • Description: Carpet
    • Level: First
    • Dimensions: 9.70 x 10.10
    Bedroom
    • Description: Carpet
    • Level: Second
    • Dimensions: 10.20 x 11.50
    Bedroom
    • Description: Carpet
    • Level: Second
    • Dimensions: 8.10 x 11.30
    Dining room
    • Description: LVP, Sliding glass door
    • Level: First
    • Dimensions: 11.30 x 10.90
    Family room
    • Description: Carpet
    • Level: Second
    • Dimensions: 11.80 x 13.10
    Foyer
    • Level: First
    • Dimensions: 6.70 x 4.10
    Other
    • Description: Tile
    • Level: First
    • Dimensions: 4.11 x 8.11
    Other
    • Description: Recently remodeled, walk in shower
    • Level: Second
    • Dimensions: 4.11 x 7.10
    Kitchen
    • Description: LVP, Ceiling Fan
    • Level: First
    • Dimensions: 11.30 x 10.40
    Laundry
    • Level: Basement
    • Dimensions: 5.10 x 11.30
    Living room
    • Description: Sky lights, LVP, Stone wood burning Fireplace, ceiling Fan
    • Level: First
    • Dimensions: 17.10 x 11.10
    Media room
    • Description: Mini split in basement
    • Level: Basement
    • Dimensions: 18.50 x 10.20
    Other
    • Description: Screened porch with Teak floors
    • Level: First
    • Dimensions: 11.50 x 9.11
    Heating
    • Baseboard, Ductless, Electric
    Cooling
    • Ceiling Fan(s), Ductless
    Appliances
    • Included: Dishwasher, Electric Cooktop, Electric Dryer, Electric Water Heater, Microwave, Washer
    • Laundry: Electric Dryer Hookup, Lower Level
    Features
    • Dining Area, Kitchen Island, Loft, Skylights, Vaulted Ceiling(s)
    • Windows: Skylight(s)
    • Basement: Full,Concrete,Partially Finished,Walk-Out Access,Rec/Family Area
    • Has fireplace: Yes
    • Fireplace features: Living Room, Wood Burning
    Interior area
    • Total interior livable area: 1,533 sqft
    • Finished area above ground: 1,344
    • Finished area below ground: 189

    Property

    Parking
    • Total spaces: 1
    • Parking features: Attached, Driveway, Garage, Off Street
    • Attached garage spaces: 1
    • Has uncovered spaces: Yes
    Features
    • Stories: 2
    • Patio & porch: Deck, Enclosed, Patio, Porch, Screened
    • Exterior features: Covered Patio, Deck, Porch
    Lot
    • Size: 0.28 Acres
    Details
    • Parcel number: 17639203014710
    • Zoning: R-1
    • Special conditions: None

    Construction

    Type & style
    • Home type: SingleFamily
    • Architectural style: Contemporary
    • Property subtype: Single Family Residence
    Materials
    • Wood Siding
    • Foundation: Basement
    • Roof: Asphalt,Fiberglass
    Condition
    • Year built: 1989

    Utilities & green energy

    • Sewer: Public Sewer
    • Water: Public

    Community & HOA

    Community
    • Subdivision: Penn Estates
    HOA
    • Has HOA: Yes
    • HOA fee: $1,466 annually
    Location
    • Region: East Stroudsburg

    Financial & listing details

    • Price per square foot: $212/sqft
    • Tax assessed value: $87,960
    • Annual tax amount: $3,003
    • Date on market: 9/19/2025
    • Cumulative days on market: 179 days
    • Listing terms: Cash,Conventional,FHA,VA Loan
    • Ownership type: Fee Simple

    Price history

    DateEventPrice
    6/30/2025Sold$325,000+1.6%$212/sqft
    Source: GLVR #750362 Report a problem
    4/17/2025Pending sale$320,000$209/sqft
    Source: GLVR #750362 Report a problem
    1/2/2025Listed for sale$320,000$209/sqft
    Source: GLVR #750362 Report a problem
    12/12/2024Listing removed$320,000$209/sqft
    Source: Bright MLS #PAMR2003860 Report a problem
    11/22/2024Listed for sale$320,000$209/sqft
    Source: GLVR #745188 Report a problem
    11/10/2024Pending sale$320,000$209/sqft
    Source: GLVR #745188 Report a problem
    11/3/2024Listed for sale$320,000$209/sqft
    Source: GLVR #745188 Report a problem
    11/3/2024Pending sale$320,000$209/sqft
    Source: GLVR #745188 Report a problem
    10/17/2024Price change$320,000-1.5%$209/sqft
    Source: PMAR #PM-118864 Report a problem
    9/16/2024Listed for sale$325,000-8.5%$212/sqft
    Source: GLVR #745188 Report a problem
    7/22/2024Listing removed$355,000$232/sqft
    Source: PMAR #PM-116709 Report a problem
    7/4/2024Listed for sale$355,000+173.1%$232/sqft
    Source: PMAR #PM-116709 Report a problem
    12/27/2019Sold$130,000-12.8%$85/sqft
    Source: Public Record Report a problem
    7/26/2019Listed for sale$149,000+104.1%$97/sqft
    Source: Keller Williams Real Estate - Stroudsburg #PM-70468 Report a problem
    5/3/2018Listing removed$1,325$1/sqft
    Source: Keller Williams Real Estate #PM-54461 Report a problem
    3/21/2018Price change$1,325-5%$1/sqft
    Source: Keller Williams Real Estate #PM-54461 Report a problem
    2/6/2018Listed for rent$1,395+16.7%$1/sqft
    Source: Keller Williams Real Estate - Stroudsburg #PM-54461 Report a problem
    1/13/2018Sold$73,000-18.8%$48/sqft
    Source: Public Record Report a problem
    1/27/2017Listed for sale$89,900$59/sqft
    Source: RE/MAX Results #PM-43188 Report a problem
    10/24/2016Listing removed$89,900$59/sqft
    Source: RE/MAX Results #PM-22953 Report a problem
    4/16/2015Listed for sale$89,900+5810.6%$59/sqft
    Source: RE/MAX Results #PM-468 Report a problem
    10/29/2014Listing removed$1,195$1/sqft
    Source: Postlets Report a problem
    10/15/2014Listed for rent$1,195$1/sqft
    Source: Postlets Report a problem
    10/25/2013Sold$1,521$1/sqft
    Source: Public Record Report a problem

    Public tax history

    YearProperty taxesTax assessment
    2026$3,135 0%$87,960
    2025$3,136 +4.4%$87,960
    2024$3,004 +2.3%$87,960
    2023$2,936 +2.4%$87,960
    2022$2,866 $87,960
    2021$2,866 +3.3%$87,960
    2020$2,774 -49.2%$87,960 +224.3%
    2019$5,455 $27,120
    2018$5,455 $27,120
    2017$5,455 +431.4%$27,120
    2016$1,026 $27,120
    2015-- $27,120
    2014-- $27,120
    2013-- $27,120
    2012-- $27,120
    2011-- $27,120
    2010-- $27,120
    Find assessor info on the county website

    Neighborhood: 18301

    Nearby schools

    GreatSchools rating
    Schools provided by the listing agent
    • District: Stroudsburg

    Source: GLVR. This data may not be complete. We recommend contacting the local school district to confirm school assignments for this home.

    Get pre-qualified for a loan
    At Zillow Home Loans, we can pre-qualify you in as little as 5 minutes with no impact to your credit score.

    An equal housing lender. NMLS #10287.

    Sell for more on Zillow
    Get a Zillow Showcase℠ listing at no additional cost and you could sell for .
    $339,100
    2% more
    +$6,782
    With Zillow Showcase(estimated)
    $345,882