Bright, fresh and clean describe this lovely home upon entry. On the outside you will find a large, landscaped lot surrounded by well maintained homes within a small subdivision in the Greenwood area. This lovely home has been thoughtfully updated over recent years including a new roof in 2019, new siding and doors in 2021, new heat pump and boiler in 2019 (yes there is hot water heat as well as gas forced air heat and air conditioning). The kitchen and baths were updated in 2023 to include new counter tops and appliances. The family room which covers nearly the entire lower level includes a wet bar and a cozy gas fireplace. From the family room walk out to a covered patio and expansive level back yard. A laundry area is conveniently located in the large half bath on the lower level with plenty of room to add a shower or tub if you wish.
Hardwood floors flow throughout the main living areas, adding warmth and elegance to the home's interior.
For outdoor enthusiasts or those who enjoy entertaining, the backyard provides the perfect oasis. The covered patio leads to a well-maintained lawn, ideal for hosting gatherings, playing games, or simply relaxing in the tranquility of your private retreat. Additionally, the property includes a one-car garage with extra storage and a driveway that can comfortably accommodate multiple vehicles.
With its thoughtful updates, versatile heating and cooling systems, and a seamless blend of style and comfort, this home is truly a gem in the Greenwood area. Surrounded by a friendly community and conveniently located near shops, schools, and parks, it offers a lifestyle of both convenience and serenity. Don't miss this opportunity to make it yours!
Sold for $260,000
$260,000
152 Indiana Dr, Altoona, PA 16602
3beds
2,234sqft
Single Family Residence
Built in 1964
0.25 Acres Lot
$278,100 Zestimate®
$116/sqft
$1,517 Estimated rent
Home value
$278,100
$225,000 - $342,000
$1,517/mo
Zestimate® history
Owner options
List your home for rent
$1,517/mo
Rent Zestimate®
Find your next renter with Zillow Rental Manager. Plus, with online applications, you can quickly screen prospective tenants – for free.
$1,517/mo
Rent Zestimate®
Refinance and save
$1,646/mo
Est. payment
Refinancing to a lower rate could help reduce your monthly payments and save thousands over the life of the loan.
$1,646/mo
Est. payment
Explore your selling options
Work with a Zillow partner agent
Leverage their expertise and Zillow's premium Showcase listings to get your home seen by more buyers.
Get startedList with your own agent
Get your home in front of millions of buyers by listing it on Zillow.
Learn how to do itSell it yourself
Take full control of how buyers see your home on Zillow by listing For Sale by Owner (FSBO).
List your homeWhat's special
Large landscaped lotNew roofWell-maintained lawnNew siding and doorsCozy gas fireplaceHardwood floorsCovered patio
Zillow last checked:
Listing updated:
Listed by:
Sean Bardell 814-977-8731,
Howard Hanna Bardell Realty
Bought with:
Kerry Gority, RS281700
John Hill Real Estate
Source: AHAR,MLS#: 77666
Facts & features
Interior
Bedrooms & bathrooms
- Bedrooms: 3
- Bathrooms: 2
- Full bathrooms: 1
- 1/2 bathrooms: 1
Bedroom 1
- Level: Main
- Area: 132 Square Feet
- Dimensions: 12 x 11
Bedroom 2
- Level: Main
- Area: 121 Square Feet
- Dimensions: 11 x 11
Bathroom 1
- Level: Main
- Area: 49 Square Feet
- Dimensions: 7 x 7
Bathroom 2
- Description: Combination Laundry And Half Bath
- Level: Lower
- Area: 72 Square Feet
- Dimensions: 8 x 9
Bathroom 3
- Level: Main
- Area: 110 Square Feet
- Dimensions: 10 x 11
Dining room
- Level: Main
- Area: 110 Square Feet
- Dimensions: 10 x 11
Other
- Level: Main
- Area: 42 Square Feet
- Dimensions: 6 x 7
Family room
- Level: Lower
- Area: 725 Square Feet
- Dimensions: 29 x 25
Kitchen
- Level: Main
- Area: 126 Square Feet
- Dimensions: 9 x 14
Living room
- Level: Main
- Area: 210 Square Feet
- Dimensions: 15 x 14
Heating
- Combination, Heat Pump, Hot Water, Natural Gas
Cooling
- Heat Pump
Appliances
- Included: Dishwasher, Range, Dryer, Disposal, Oven, Refrigerator, Washer
Features
- Ceiling Fan(s), Wet Bar
- Flooring: Carpet, Hardwood, Laminate
- Windows: Insulated Windows
- Basement: Walk-Out Access,Finished
- Number of fireplaces: 1
- Fireplace features: Gas Starter
Interior area
- Total structure area: 2,234
- Total interior livable area: 2,234 sqft
- Finished area above ground: 1,260
- Finished area below ground: 974
Property
Parking
- Total spaces: 1
- Parking features: Driveway, Garage
- Garage spaces: 1
Features
- Levels: Bi-Level
- Patio & porch: Covered, Patio
- Exterior features: Lighting
- Pool features: None
- Fencing: Invisible
Lot
- Size: 0.25 Acres
- Features: Gentle Sloping
Details
- Additional structures: Garage(s)
- Parcel number: 14.0022C.039.13000
- Special conditions: Standard
Construction
Type & style
- Home type: SingleFamily
- Architectural style: See Remarks
- Property subtype: Single Family Residence
Materials
- Vinyl Siding
- Foundation: Block
- Roof: Shingle
Condition
- Year built: 1964
Utilities & green energy
- Sewer: Public Sewer
- Water: Public
- Utilities for property: Cable Available, Electricity Available, Electricity Connected, Sewer Available, Sewer Connected
Community & HOA
Community
- Subdivision: None
HOA
- Has HOA: No
Location
- Region: Altoona
Financial & listing details
- Price per square foot: $116/sqft
- Tax assessed value: $148,800
- Annual tax amount: $2,174
- Date on market: 6/19/2025
- Listing terms: Cash,Conventional,FHA,VA Loan
- Inclusions: Washer, Dryer, Refrigerator, Dishwasher, Oven, Stovetop
Price history
| Date | Event | Price |
|---|---|---|
| 8/20/2025 | Sold | $260,000-3.3%$116/sqft |
Source:  AHAR #77666 Report a problem AHAR #77666 Report a problem | ||
| 7/14/2025 | Price change | $269,000-1.8%$120/sqft |
Source: AHAR #77666 Report a problem | ||
| 6/24/2025 | Price change | $274,000-8.4%$123/sqft |
Source: AHAR #77666 Report a problem | ||
| 6/19/2025 | Listed for sale | $299,000+132.7%$134/sqft |
Source: AHAR #77666 Report a problem | ||
| 6/3/2019 | Sold | $128,500-2.7%$58/sqft |
Source: Public Record Report a problem | ||
| 4/16/2019 | Listed for sale | $132,000$59/sqft |
Source: Joyce T Phillips Real Estate #54142 Report a problem | ||
Public tax history
| Year | Property taxes | Tax assessment |
|---|---|---|
| 2025 | $2,174 +5% | $148,800 |
| 2024 | $2,070 +12.5% | $148,800 |
| 2023 | $1,841 +2.1% | $148,800 +0.2% |
| 2022 | $1,803 +4.3% | $148,500 |
| 2021 | $1,729 +0.2% | $148,500 |
| 2020 | $1,725 +7.2% | $148,500 |
| 2018 | $1,610 | $148,500 |
| 2017 | -- | $148,500 +839.9% |
| 2016 | -- | $15,800 |
| 2015 | $733 | $15,800 |
Find assessor info on the county website
Neighborhood: Greenwood
Nearby homes
- $198,3003 bd1 ba-- sqft17 Indiana Dr, Altoona, PA 16602Off Market
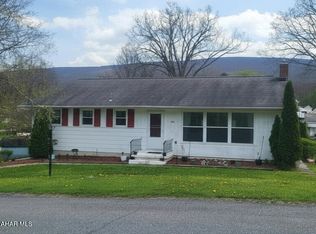
- $245,0004 bd2 ba2.2k sqft168 Indiana Dr, Altoona, PA 16602For Sale
- $180,000-- bd-- ba-- sqft146 Indiana Dr, Altoona, PA 16602Off Market
- $209,8003 bd1 ba1.2k sqft198 Indiana Dr, Altoona, PA 16602Off Market
- $206,700-- bd-- ba-- sqft208 Indiana Dr, Altoona, PA 16602Off Market
- $207,300-- bd-- ba-- sqft149 Indiana Dr, Altoona, PA 16602Off Market
- $203,000-- bd-- ba-- sqft184 Indiana Dr, Altoona, PA 16602Off Market
- $217,900-- bd-- ba1.3k sqft163 Indiana Dr, Altoona, PA 16602Off Market
Nearby schools
GreatSchools rating
- 4/10Logan Elementary SchoolGrades: K-5Distance: 0.4 mi
- NAKimmel Alternative SchoolGrades: 7-12Distance: 0.8 mi


Get pre-qualified for a loan
At Zillow Home Loans, we can pre-qualify you in as little as 5 minutes with no impact to your credit score.An equal housing lender. NMLS #10287.
- Pennsylvania
- Blair County
- Altoona
- 16602
- Greenwood
- 152 Indiana Dr
Nearby cities
Nearby neighborhoods
Nearby zip codes
Other Altoona Topics
