Introducing the largest model in Holiday Village East, Mount Laurel’s highly sought-after 55+ community, featuring 3 bedrooms And a Four-Season Sunroom Addition backing to a large common ground area, giving you a spacious backyard setting. Updates include a replacement roof with 30-year HD dimensional shingles, replacement attic fan, new gas water heater, newer AC, and a new mini-split system in the four-season sunroom, providing comfortable heat and AC year-round. This sun-drenched Strarthmore model is move-in ready with hardwood flooring in the foyer, kitchen, and family room, neutral carpeting throughout, tiled flooring in the bathrooms, and neutral paint throughout. If you are downsizing and still need storage, it is abundant here, with a two-car garage, three walk-in closets, and a linen closet—plenty of room for your needs. The eat-in kitchen features granite countertops, overhead lighting, a vaulted ceiling in the front breakfast room, and a pantry closet with a coffee bar area. The combined formal living and dining space features wainscoting, crown molding, and a gas fireplace. From here, glass French doors lead to the family room with vaulted ceilings, hardwood floors, and a ceiling fan. Continue out to the jewel of the home—the four-season sunroom—perfect for year-round enjoyment with the newer mini-split system. Step outside to your back patio, ideal for grilling, dining, and relaxing with added privacy. The exterior also features landscape lighting in beautifully manicured flower beds. The backyard feels oversized as it joins open space, offering plenty of room for outdoor activities and games. The primary bedroom features a tray ceiling, ceiling fan, and a 10x5 walk-in closet, along with an updated ensuite bathroom featuring a walk-in shower. A storage room under the staircase provides additional convenient storage. Down the hall, you will find the guest bedroom and a full updated bathroom for guests. The laundry room and linen closet complete the main level. Upstairs, you will find a versatile space that can be used as a third bedroom, office, or craft room, along with a generous 15x5 walk-in closet. Residents of Holiday Village East enjoy a clubhouse offering a library, card room, craft room, game room, and exercise room, plus an outdoor pool open Memorial Day through Labor Day. The HOA provides lawn cutting, leaf removal, snow removal over two inches, maintenance of community grounds, tennis and pickleball courts, a half basketball court, and a wide variety of daily social activities and clubs. Conveniently located near shopping, restaurants, major highways, and award-winning medical facilities throughout Mount Laurel and Burlington County, this home offers comfortable, low-maintenance living in one of the area’s most popular 55+ communities. Note - windows are being repaired on May 7th. Come fall in love and make an offer today.
Sold for $560,000
$560,000
152 Indigo Dr, Mount Laurel, NJ 08054
3beds
2,250sqft
Single Family Residence
Built in 1995
4,996 Square Feet Lot
$565,900 Zestimate®
$249/sqft
$3,372 Estimated rent
Home value
$565,900
$515,000 - $622,000
$3,372/mo
Zestimate® history
Owner options
List your home for rent
$3,372/mo
Rent Zestimate®
Find your next renter with Zillow Rental Manager. Plus, with online applications, you can quickly screen prospective tenants – for free.
$3,372/mo
Rent Zestimate®
Refinance and save
$4,373/mo
Est. payment
Refinancing to a lower rate could help reduce your monthly payments and save thousands over the life of the loan.
$4,373/mo
Est. payment
Explore your selling options
Work with a Zillow partner agent
Leverage their expertise and Zillow's premium Showcase listings to get your home seen by more buyers.
Get startedList with your own agent
Get your home in front of millions of buyers by listing it on Zillow.
Learn how to do itSell it yourself
Take full control of how buyers see your home on Zillow by listing For Sale by Owner (FSBO).
List your homeWhat's special
Gas fireplaceEat-in kitchenFour-season sunroomOverhead lightingLinen closetGlass french doorsCrown molding
Zillow last checked:
Listing updated:
Listed by:
Andrea Previte 856-261-0813,
Weichert Realtors - Moorestown
Bought with:
Frank Cawley, 449974
Weichert Realtors - Moorestown
Source: Bright MLS,MLS#: NJBL2109698
Facts & features
Interior
Bedrooms & bathrooms
- Bedrooms: 3
- Bathrooms: 2
- Full bathrooms: 2
- Main level bathrooms: 2
- Main level bedrooms: 2
Rooms
- Room types: Living Room, Dining Room, Primary Bedroom, Bedroom 2, Bedroom 3, Kitchen, Family Room, Sun/Florida Room, Laundry, Storage Room, Bathroom 2, Primary Bathroom
Primary bedroom
- Features: Walk-In Closet(s), Attached Bathroom, Ceiling Fan(s), Flooring - Carpet
- Level: Main
- Area: 224 Square Feet
- Dimensions: 14 X 16
Bedroom 2
- Features: Flooring - Carpet, Ceiling Fan(s)
- Level: Main
- Area: 132 Square Feet
- Dimensions: 11 X 12
Bedroom 3
- Features: Ceiling Fan(s), Walk-In Closet(s), Flooring - Carpet
- Level: Upper
- Area: 198 Square Feet
- Dimensions: 11 X 18
Primary bathroom
- Features: Bathroom - Walk-In Shower, Flooring - Ceramic Tile
- Level: Main
- Area: 72 Square Feet
- Dimensions: 6 X 12
Bathroom 2
- Features: Flooring - Ceramic Tile, Bathroom - Tub Shower
- Level: Main
- Area: 30 Square Feet
- Dimensions: 5 X 6
Dining room
- Features: Crown Molding, Chair Rail, Fireplace - Gas, Flooring - Carpet, Lighting - Ceiling, Living/Dining Room Combo
- Level: Main
- Area: 396 Square Feet
- Dimensions: 18 X 22
Family room
- Features: Cathedral/Vaulted Ceiling, Ceiling Fan(s), Flooring - HardWood
- Level: Main
- Area: 143 Square Feet
- Dimensions: 11 X 13
Kitchen
- Features: Cathedral/Vaulted Ceiling, Flooring - HardWood, Breakfast Nook, Granite Counters, Ceiling Fan(s), Kitchen - Electric Cooking
- Level: Main
- Area: 180 Square Feet
- Dimensions: 10 X 18
Laundry
- Level: Main
- Area: 56 Square Feet
- Dimensions: 7 X 8
Living room
- Features: Flooring - Carpet, Crown Molding, Chair Rail, Fireplace - Gas, Living/Dining Room Combo
- Level: Main
- Area: 396 Square Feet
- Dimensions: 18 X 22
Storage room
- Features: Flooring - Carpet, Walk-In Closet(s)
- Level: Main
- Area: 40 Square Feet
- Dimensions: 4 X 10
Storage room
- Features: Flooring - Carpet, Walk-In Closet(s)
- Level: Upper
- Area: 90 Square Feet
- Dimensions: 6 X 15
Other
- Features: Ceiling Fan(s), Flooring - Carpet
- Level: Main
- Area: 252 Square Feet
- Dimensions: 14 X 18
Heating
- Central, Natural Gas
Cooling
- Central Air, Electric
Appliances
- Included: Disposal, Dryer, Microwave, Oven/Range - Electric, Refrigerator, Washer, Gas Water Heater
- Laundry: Dryer In Unit, Has Laundry, Main Level, Washer In Unit, Laundry Room
Features
- Attic, Bathroom - Stall Shower, Bathroom - Tub Shower, Bathroom - Walk-In Shower, Breakfast Area, Ceiling Fan(s), Chair Railings, Combination Dining/Living, Crown Molding, Dining Area, Entry Level Bedroom, Floor Plan - Traditional, Eat-in Kitchen, Kitchen - Table Space, Pantry, Primary Bath(s), Upgraded Countertops, Wainscotting, Walk-In Closet(s), Vaulted Ceiling(s), Tray Ceiling(s)
- Flooring: Hardwood, Carpet, Wood
- Doors: French Doors, Six Panel, Sliding Glass, Storm Door(s)
- Has basement: No
- Number of fireplaces: 1
- Fireplace features: Gas/Propane
Interior area
- Total structure area: 2,250
- Total interior livable area: 2,250 sqft
- Finished area above ground: 2,250
- Finished area below ground: 0
Property
Parking
- Total spaces: 4
- Parking features: Garage Faces Front, Garage Door Opener, Concrete, Attached, Driveway
- Attached garage spaces: 2
- Uncovered spaces: 2
- Details: Garage Sqft: 353
Accessibility
- Accessibility features: Accessible Entrance
Features
- Levels: Two
- Stories: 2
- Patio & porch: Patio
- Exterior features: Lighting, Sidewalks, Underground Lawn Sprinkler
- Pool features: Community
Lot
- Size: 4,996 Square Feet
- Features: Backs - Open Common Area
Details
- Additional structures: Above Grade, Below Grade
- Parcel number: 2401601 0400023
- Zoning: RESIDENTIAL
- Special conditions: Standard
Construction
Type & style
- Home type: SingleFamily
- Architectural style: Colonial,Ranch/Rambler,Traditional
- Property subtype: Single Family Residence
Materials
- Mixed
- Foundation: Slab
Condition
- Excellent,Very Good
- New construction: No
- Year built: 1995
Utilities & green energy
- Electric: 150 Amps
- Sewer: Public Sewer
- Water: Public
- Utilities for property: Cable Connected, Phone, Underground Utilities, Cable
Community & HOA
Community
- Security: Fire Sprinkler System
- Senior community: Yes
- Subdivision: Holiday Village E
HOA
- Has HOA: Yes
- Amenities included: Basketball Court, Billiard Room, Clubhouse, Common Grounds, Community Center, Fitness Center, Game Room, Jogging Path, Lake, Library, Meeting Room, Pool, Retirement Community, Tennis Court(s)
- Services included: Common Area Maintenance, Maintenance Grounds, Pool(s), Reserve Funds, Snow Removal
- HOA fee: $161 monthly
- HOA name: CAMCO
Location
- Region: Mount Laurel
- Municipality: MOUNT LAUREL TWP
Financial & listing details
- Price per square foot: $249/sqft
- Tax assessed value: $246,100
- Annual tax amount: $8,270
- Date on market: 4/17/2026
- Listing agreement: Exclusive Right To Sell
- Listing terms: Cash,Conventional,FHA,VA Loan
- Inclusions: All Existing Appliances
- Exclusions: Personal Property
- Ownership: Fee Simple
Price history
| Date | Event | Price |
|---|---|---|
| 6/15/2026 | Sold | $560,000+2.8%$249/sqft |
Source:  Bright MLS #NJBL2109698 Report a problem Bright MLS #NJBL2109698 Report a problem | ||
| 5/13/2026 | Pending sale | $545,000$242/sqft |
Source: Bright MLS #NJBL2109698 Report a problem | ||
| 5/8/2026 | Contingent | $545,000$242/sqft |
Source: Bright MLS #NJBL2109698 Report a problem | ||
| 5/4/2026 | Listed for sale | $545,000$242/sqft |
Source: Bright MLS #NJBL2109698 Report a problem | ||
| 4/27/2026 | Contingent | $545,000$242/sqft |
Source: Bright MLS #NJBL2109698 Report a problem | ||
| 4/17/2026 | Listed for sale | $545,000+70.3%$242/sqft |
Source: Bright MLS #NJBL2109698 Report a problem | ||
| 5/10/2005 | Sold | $320,000+68.4%$142/sqft |
Source: Public Record Report a problem | ||
| 10/22/1999 | Sold | $190,000+13.9%$84/sqft |
Source: Public Record Report a problem | ||
| 7/12/1995 | Sold | $166,845$74/sqft |
Source: Public Record Report a problem | ||
Public tax history
| Year | Property taxes | Tax assessment |
|---|---|---|
| 2026 | $8,021 +6.7% | $246,100 |
| 2025 | $7,519 +4.1% | $246,100 |
| 2024 | $7,227 | $246,100 |
| 2023 | -- | $246,100 |
| 2022 | $7,202 +2% | $246,100 |
| 2021 | $7,062 +3.2% | $246,100 |
| 2020 | $6,845 +0.8% | $246,100 |
| 2019 | $6,791 +2.8% | $246,100 |
| 2018 | $6,609 +1.6% | $246,100 |
| 2017 | $6,505 +1.2% | $246,100 |
| 2016 | $6,427 +1% | $246,100 |
| 2015 | $6,360 -5.3% | $246,100 |
| 2014 | $6,716 +5.1% | $246,100 +60.7% |
| 2013 | $6,390 -2.2% | $153,100 |
| 2012 | $6,536 +0.3% | $153,100 |
| 2011 | $6,514 +4.8% | $153,100 |
| 2010 | $6,214 +2.1% | $153,100 |
| 2009 | $6,084 +2.5% | $153,100 |
| 2008 | $5,936 +4.4% | $153,100 |
| 2007 | $5,688 +4.1% | $153,100 |
| 2006 | $5,466 +5.7% | $153,100 |
| 2005 | $5,173 +2.4% | $153,100 |
| 2004 | $5,052 | $153,100 |
| 2003 | -- | $153,100 |
| 2002 | -- | $153,100 |
| 2001 | -- | $153,100 |
Find assessor info on the county website
Neighborhood: 08054
Nearby homes
- $525,3003 bd3 ba2k sqft154 Indigo Dr, Mount Laurel, NJ 08054Off Market
- $443,200-- bd-- ba1.4k sqft150 Indigo Dr, Mount Laurel, NJ 08054Off Market
- $439,2002 bd2 ba1.4k sqft156 Indigo Dr, Mount Laurel, NJ 08054Off Market
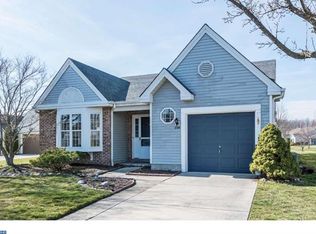
- $449,600-- bd-- ba1.8k sqft148 Indigo Dr, Mount Laurel, NJ 08054Off Market
- $488,400-- bd-- ba1.8k sqft400 Aster Pl, Mount Laurel, NJ 08054Off Market
- $475,200-- bd-- ba1.7k sqft401 Aster Pl, Mount Laurel, NJ 08054Off Market
- $539,9003 bd3 ba1.7k sqft158 Indigo Dr, Mount Laurel, NJ 08054Off Market
- $453,800-- bd-- ba1.7k sqft146 Indigo Dr, Mount Laurel, NJ 08054Off Market
Nearby schools
GreatSchools rating
- 6/10Hillside Elementary SchoolGrades: PK-4Distance: 1.1 mi
- 6/10T E Harrington Middle SchoolGrades: 7-8Distance: 1.2 mi
- 5/10Lenape High SchoolGrades: 9-12Distance: 3 mi
Schools provided by the listing agent
- District: Lenape Regional High
Source: Bright MLS. This data may not be complete. We recommend contacting the local school district to confirm school assignments for this home.
Get a cash offer in 3 minutes
Find out how much your home could sell for in as little as 3 minutes with a no-obligation cash offer.
Estimated market value
$565,900
Get a cash offer in 3 minutes
Find out how much your home could sell for in as little as 3 minutes with a no-obligation cash offer.
Estimated market value
$565,900
- New Jersey
- Burlington County
- Mt Laurel Township
- 08054
- 152 Indigo Dr
Nearby cities
Nearby neighborhoods
Nearby zip codes
Other Mt Laurel Township Topics
- Apartments for Rent in 08054
- Houses for Sale in 08054
- Houses for Rent in 08054
- 08054 Real Estate
- Mt Laurel Township Condos
- Houses for Sale in Mt Laurel Township
- Newest Listings in Mt Laurel Township
- Mt Laurel Township Home Values
- Mt Laurel Township Real Estate Agents
- Mt Laurel Township Refinance
- Mt Laurel Township Mortgage Rates
